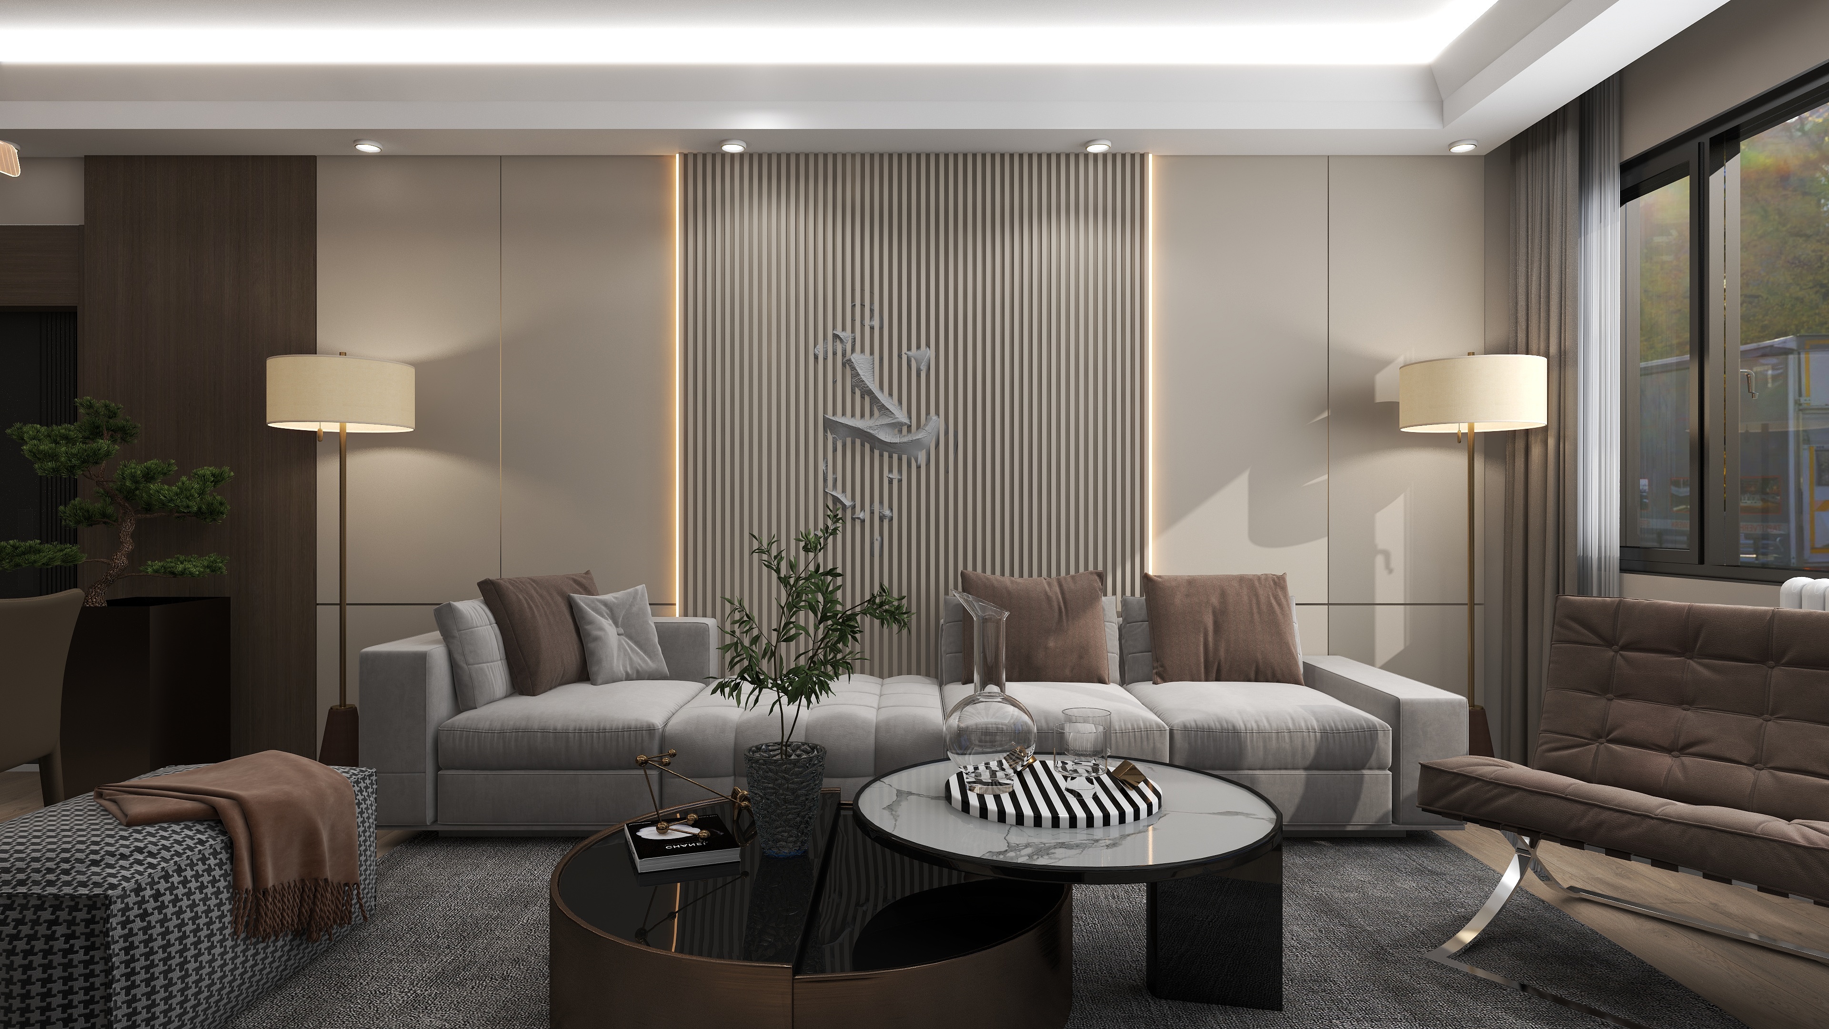
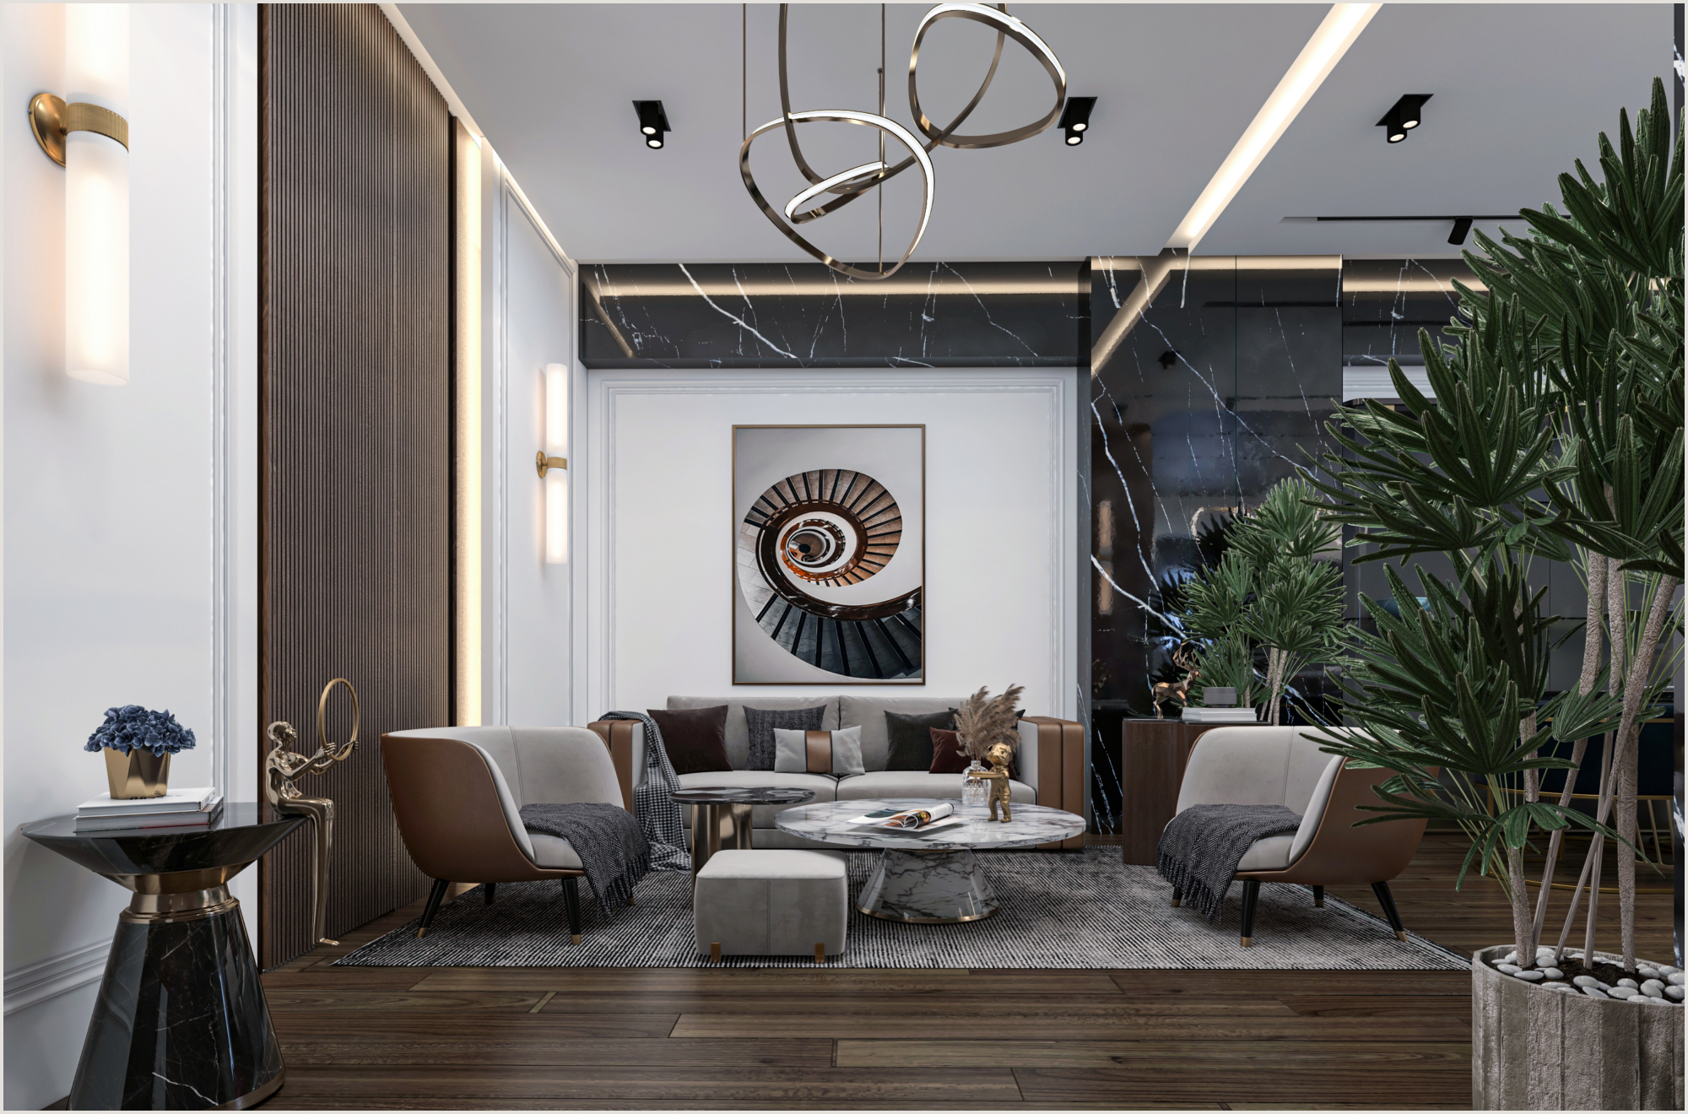
CONCEPT DESIGN
Residential Reception Study

Z ARCH HUB
Z Arch Hub is Zein Group's internal design division, developing functional, constructible architecture and interior planning that connects design intent with site execution.
Internal design division of Zein Group — not a separate legal entity.
01 / DESIGN APPROACH
01
Constructible Design
Design resolved for buildability, not appearance alone.
02
Interior Planning
Functional interior layouts aligned with delivery.
03
Technical Documentation
Drawings and details that support site execution.
04
Design-to-Delivery
Design intent carried through to construction.
DESIGN-FOR-EXECUTION PRINCIPLE
Every design decision is tested against buildability, coordination and handover clarity.
02 / INTERIOR DESIGN PORTFOLIO
Selected interior concepts and studies across residential, commercial and institutional settings. Large image slots are used here because this is a design-led page.
CONCEPT DESIGN
Residential Reception Study
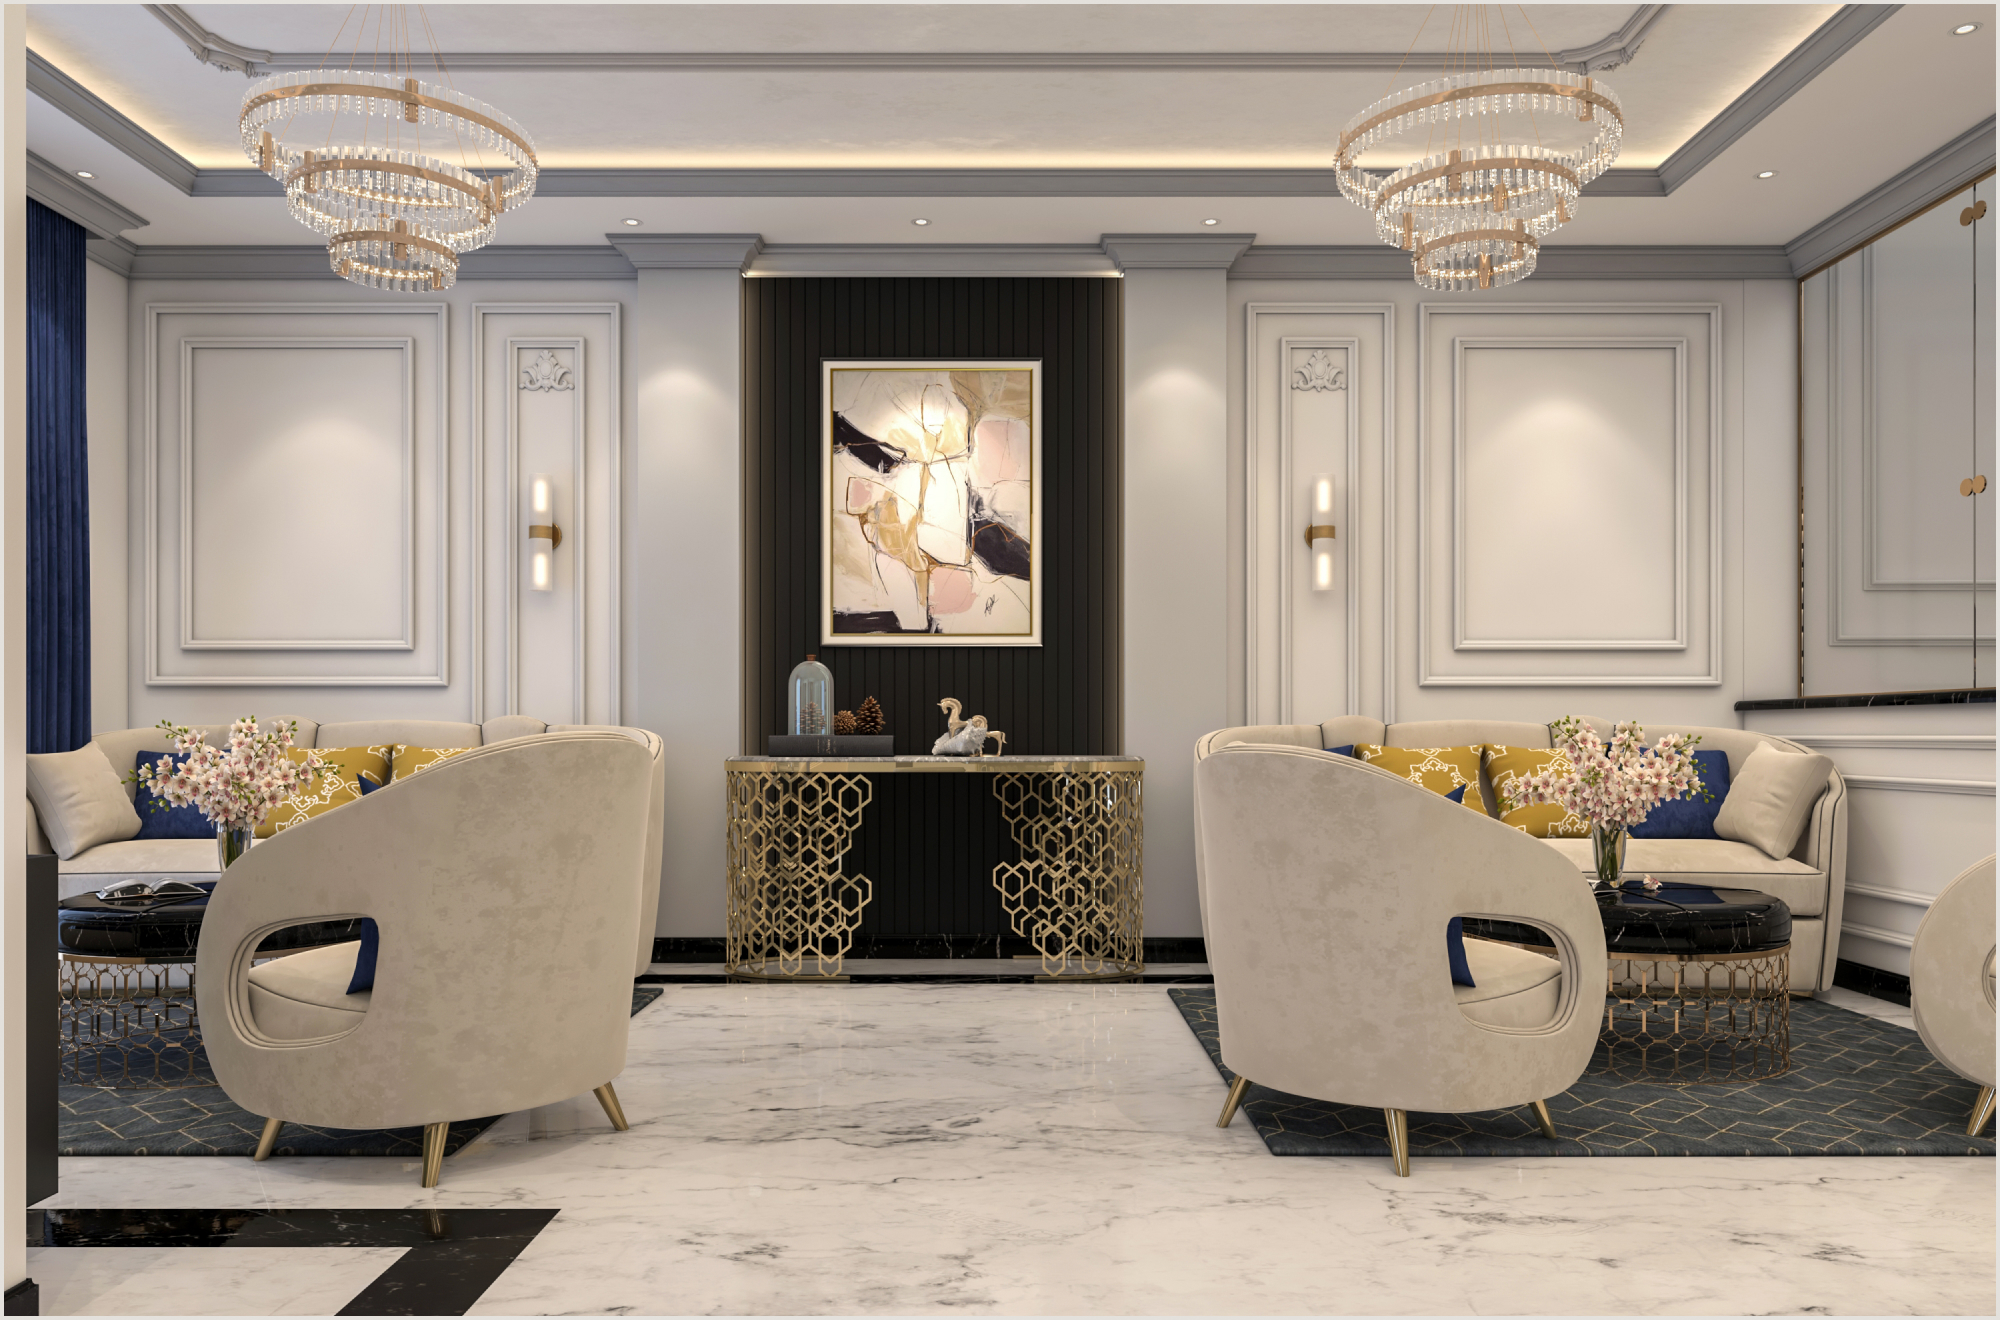
CONCEPT DESIGN
Formal Living Space
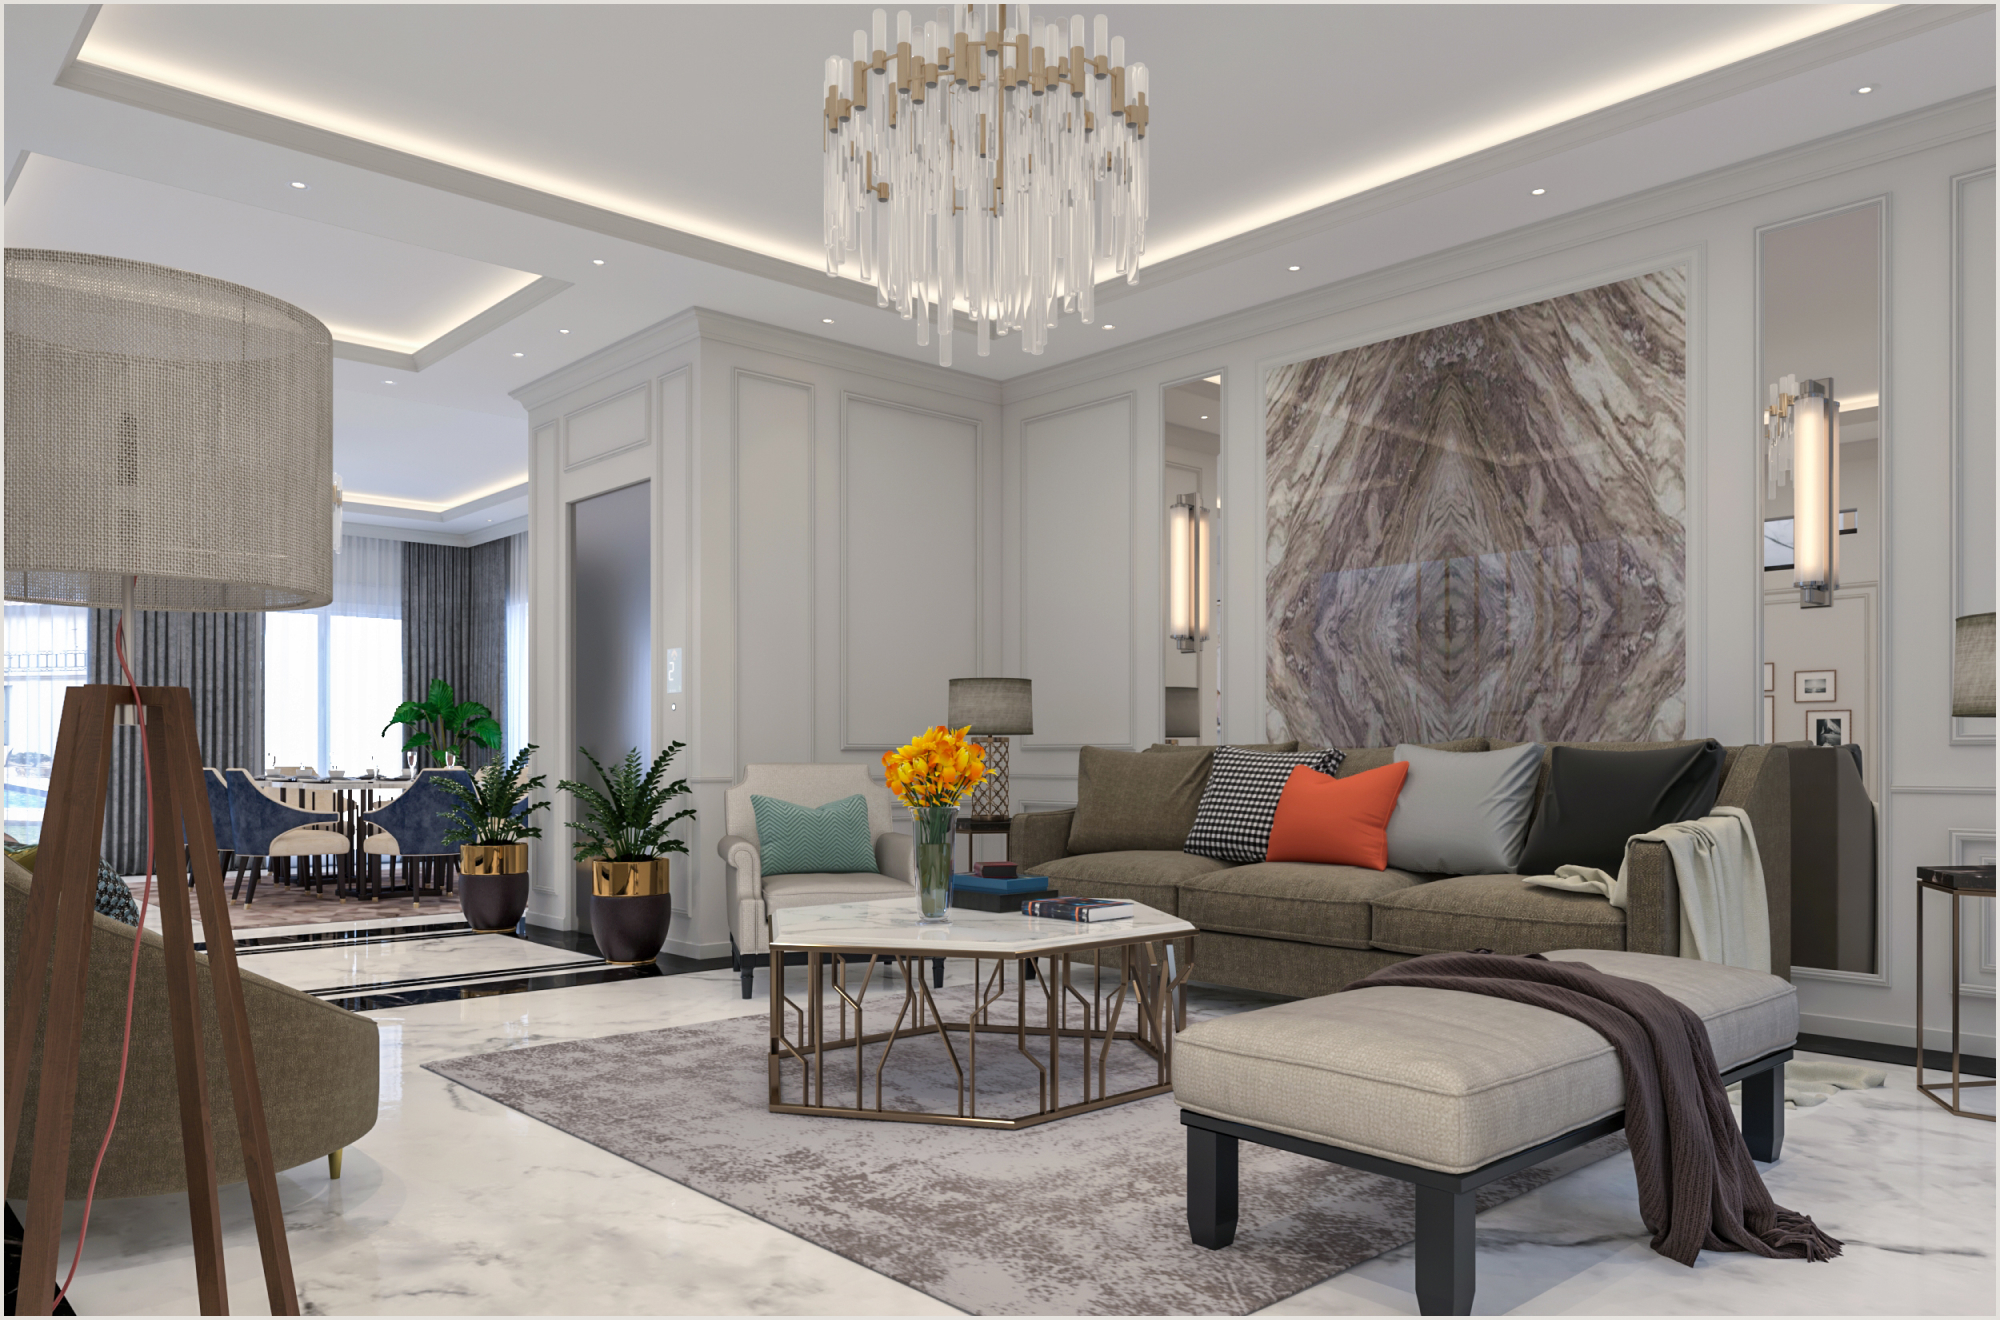
CONCEPT DESIGN
Open Living Interior
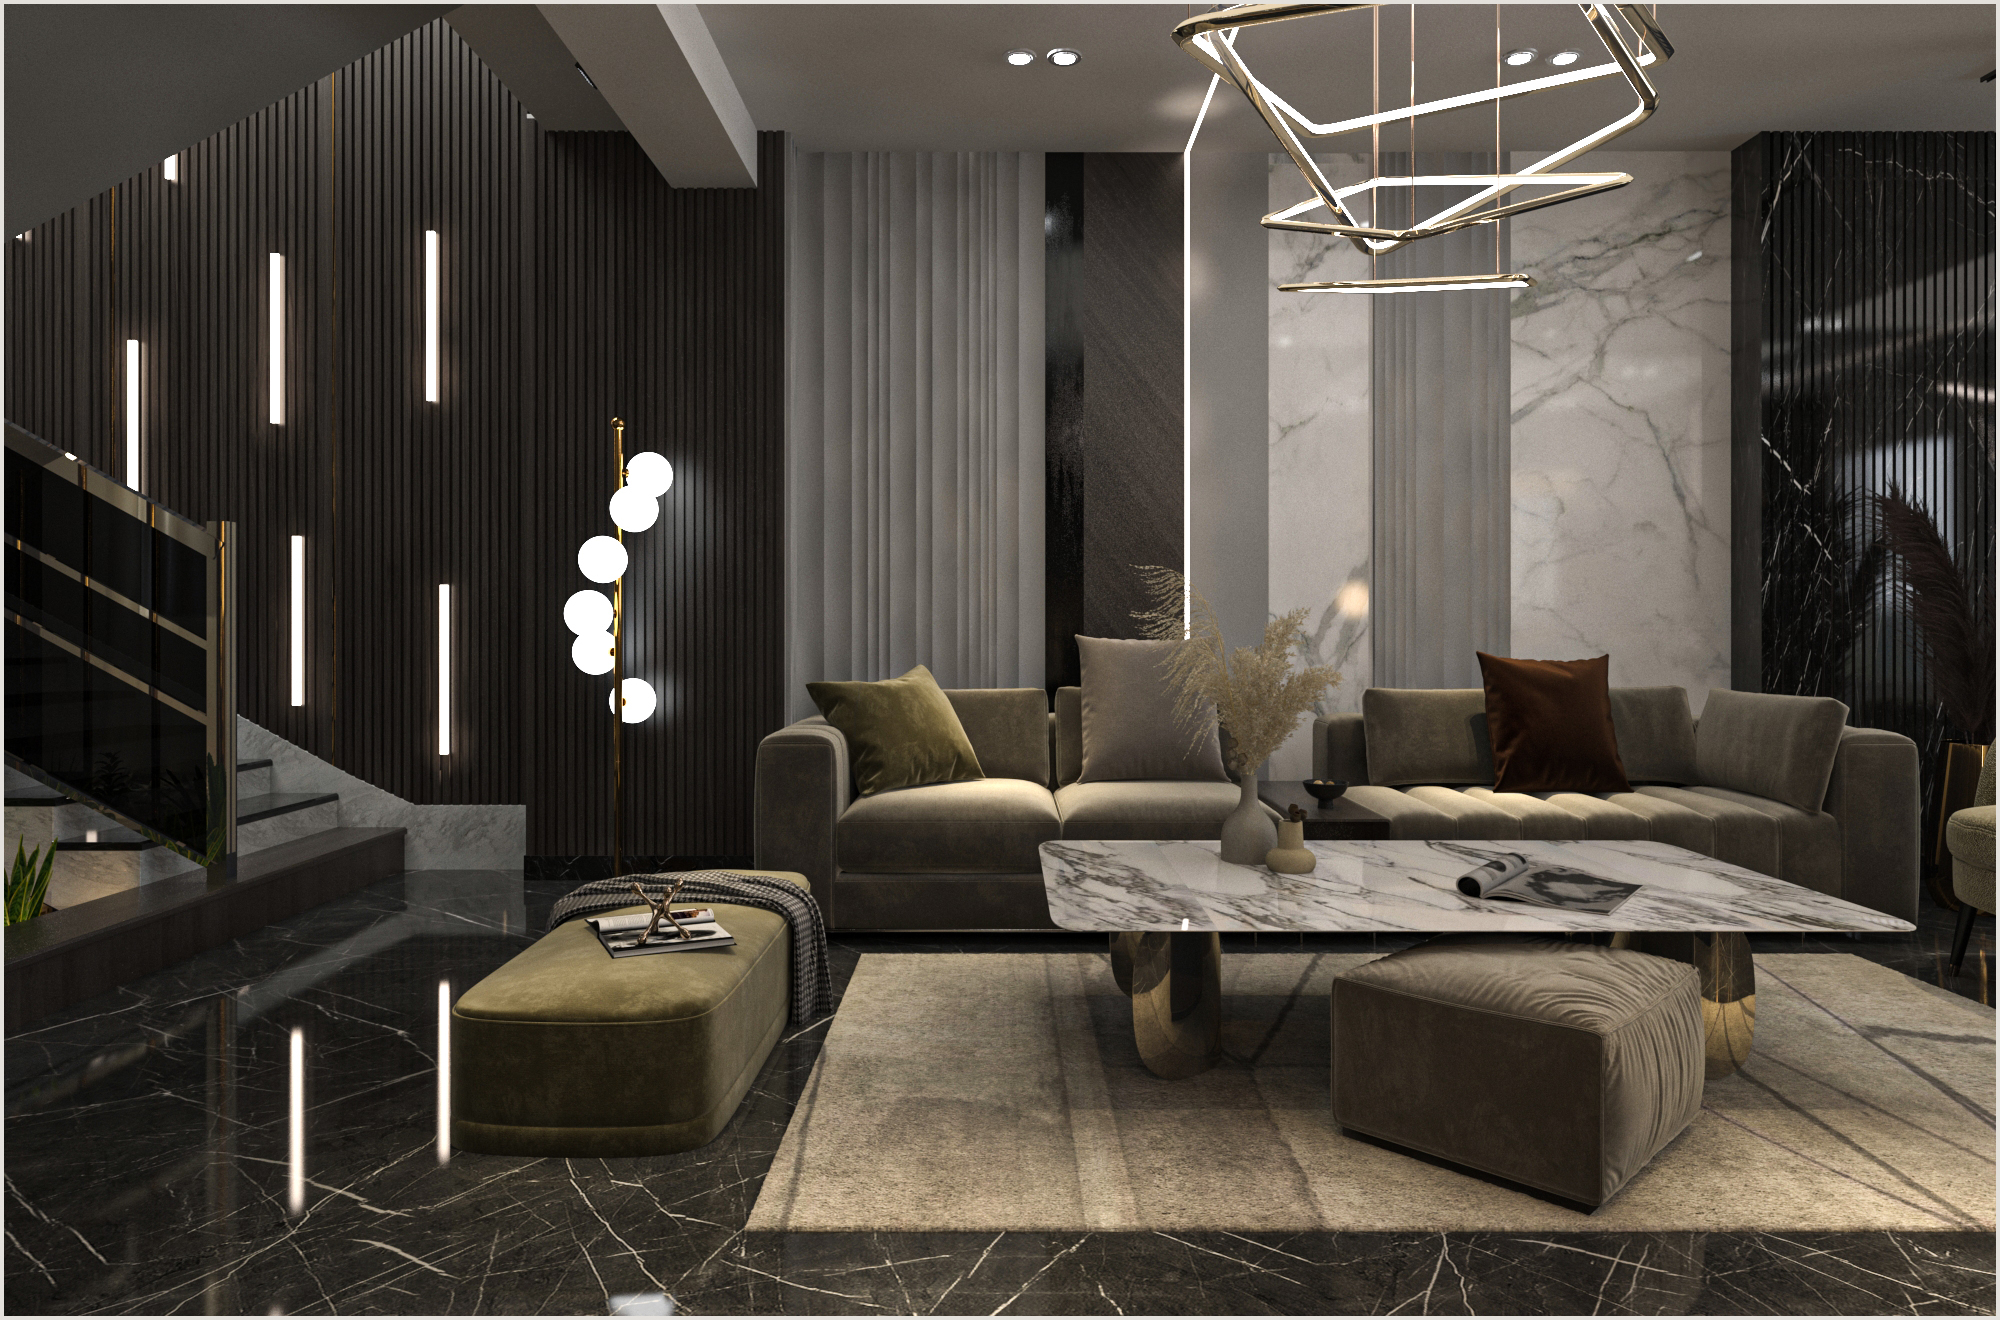
DESIGN STUDY
Luxury Interior Concept
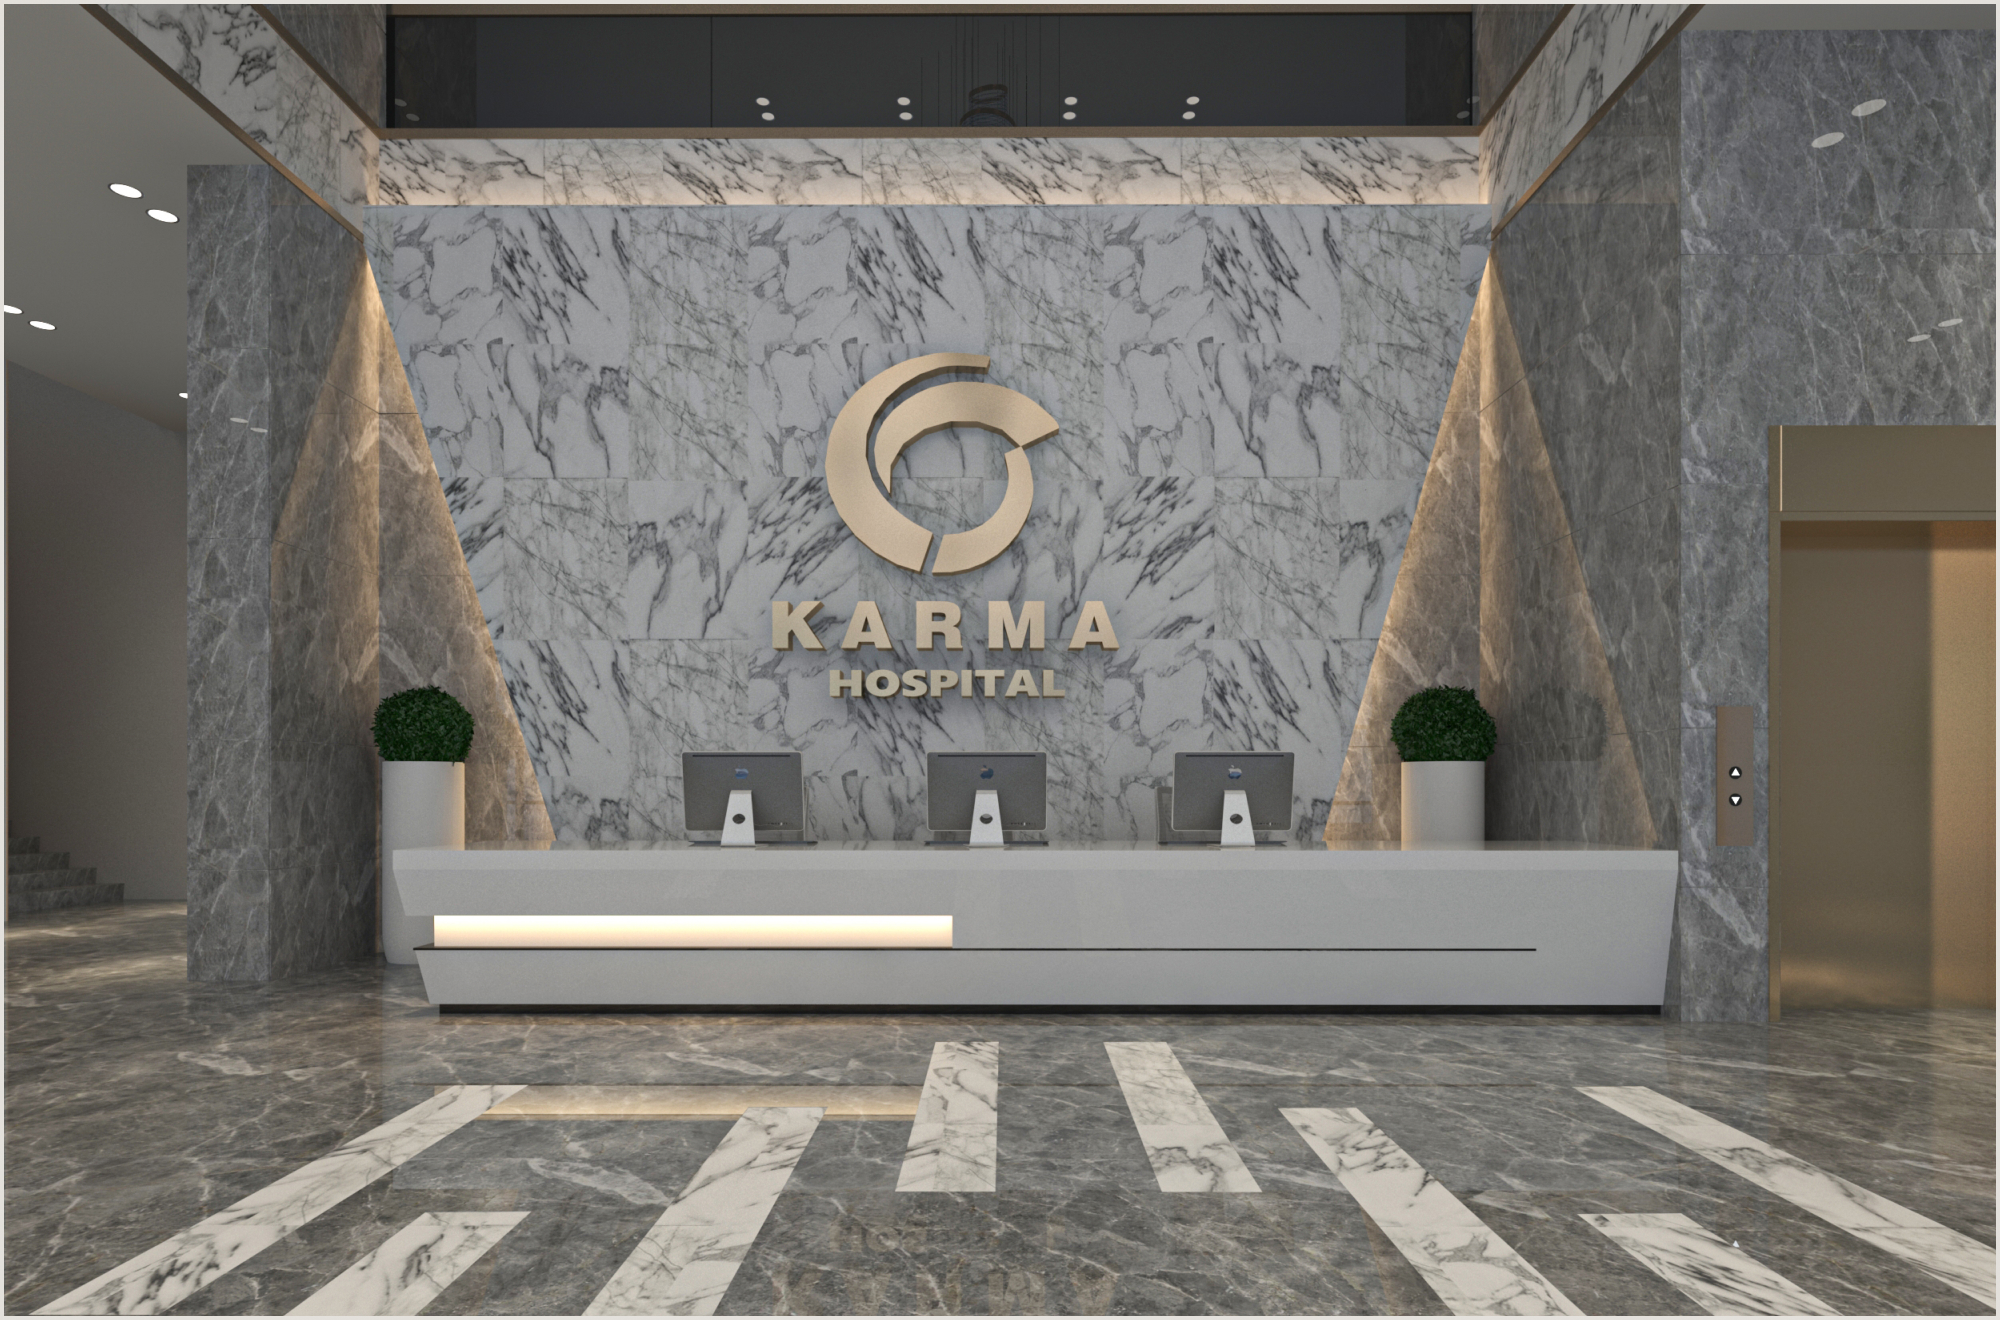
DESIGN STUDY
Healthcare Reception Concept
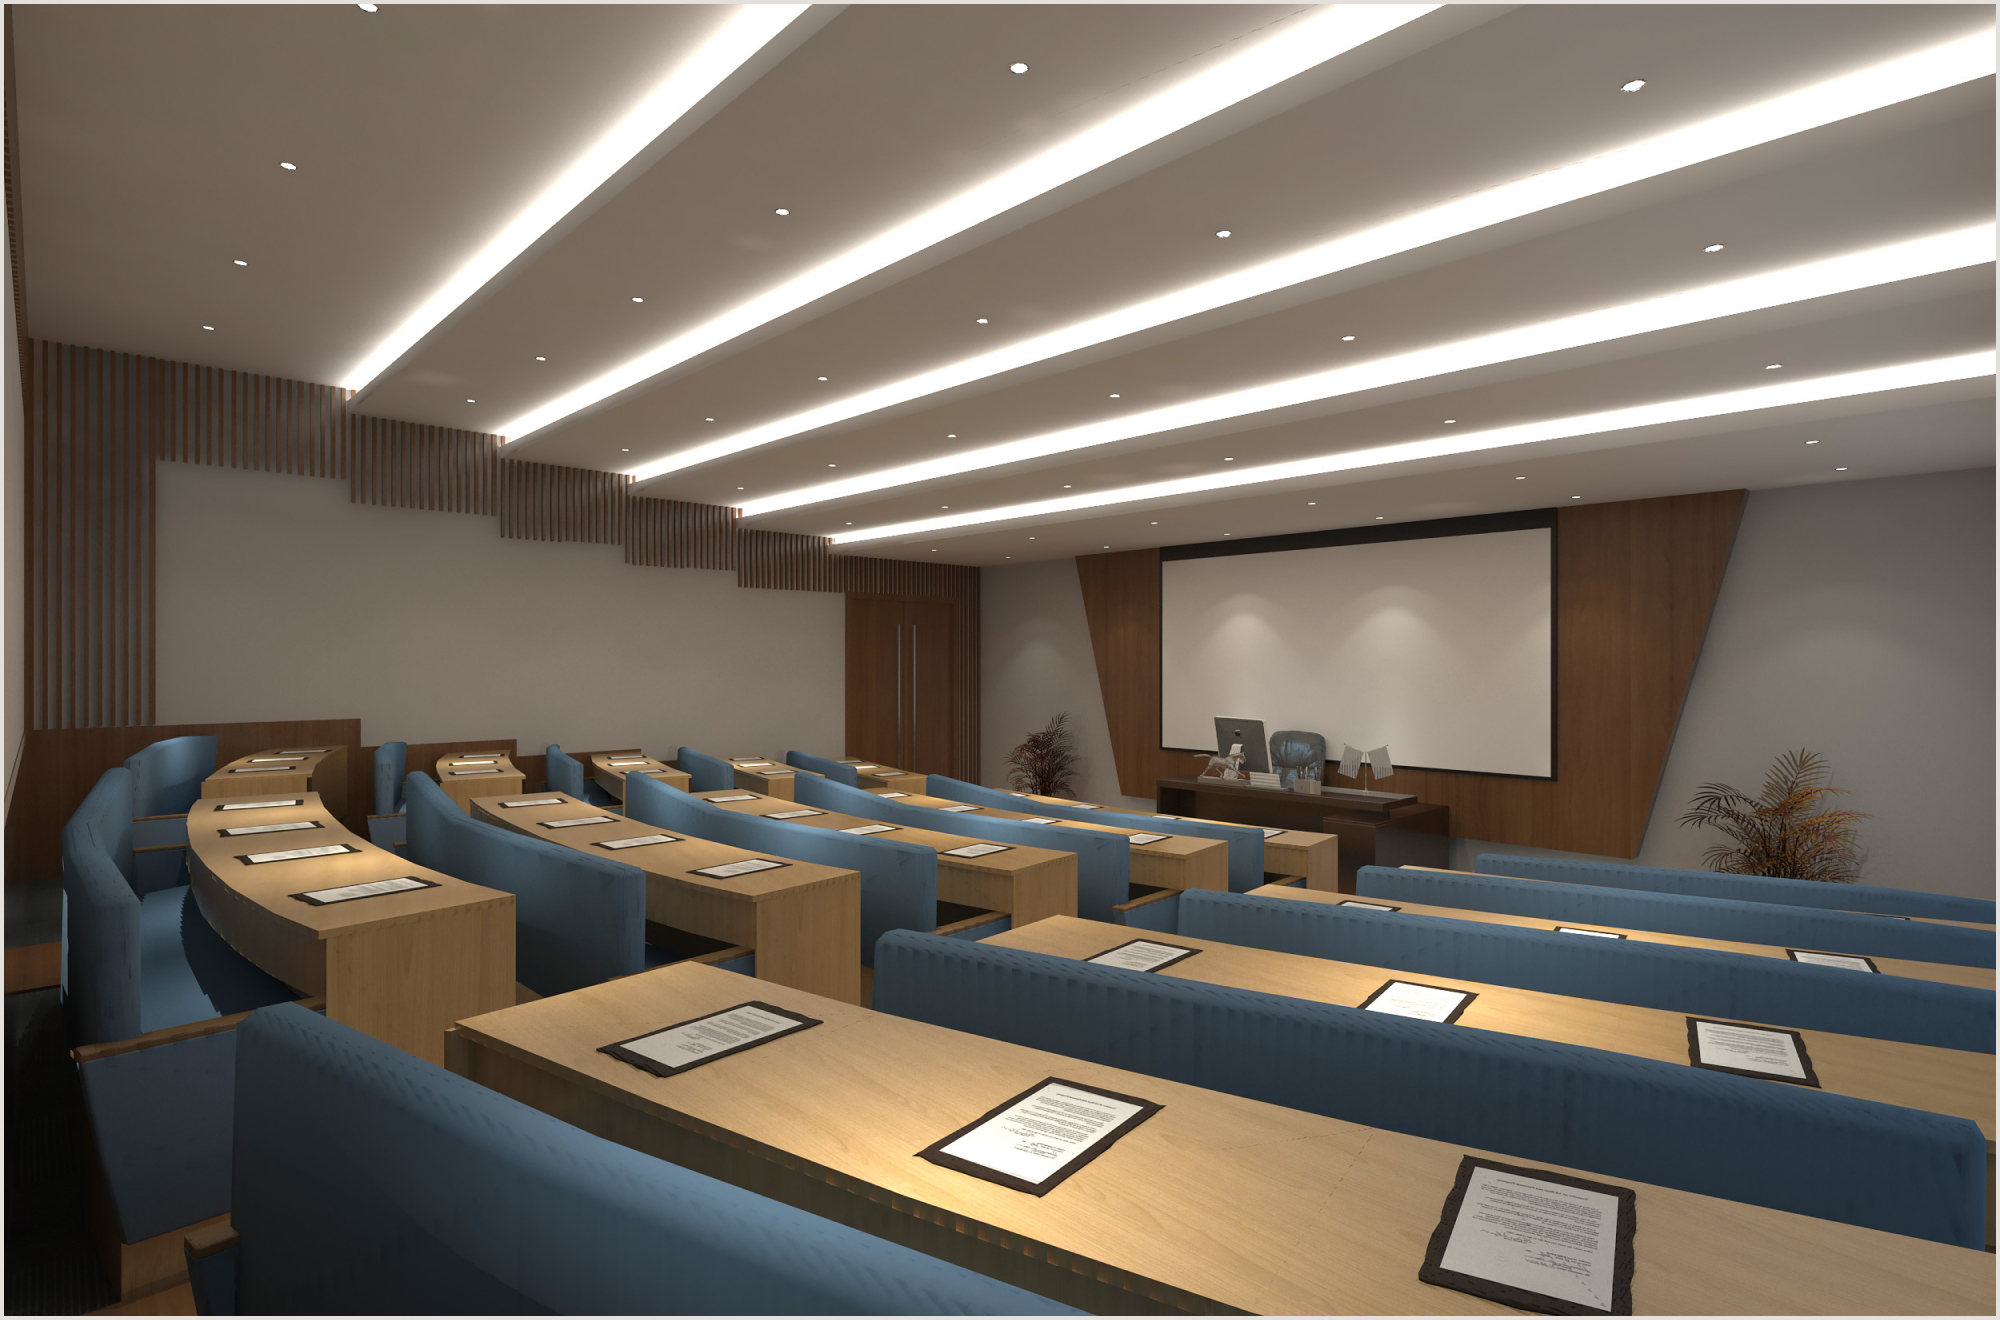
TECHNICAL VISUALISATION
Institutional Meeting Space
03 / ARCHITECTURE & FACADE STUDIES
Early-stage concept work and technical facade studies developed alongside the Group's architecture practice.

DESIGN STUDY
Facade Design Study
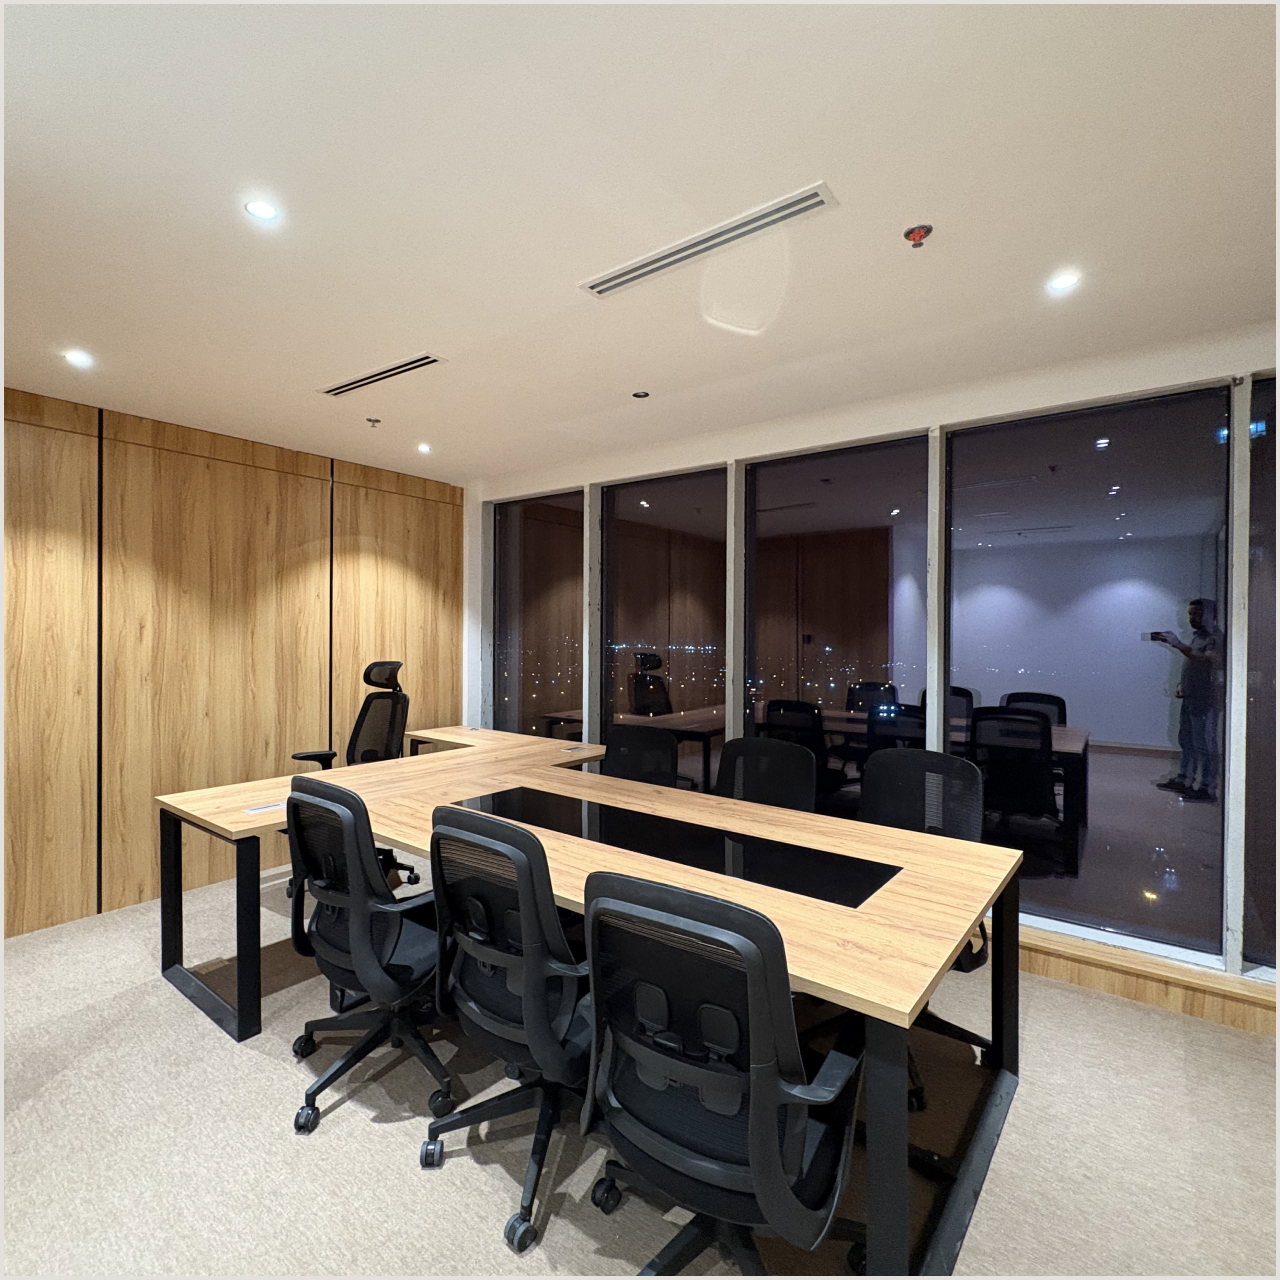
TECHNICAL VISUALISATION
Administrative Office Study
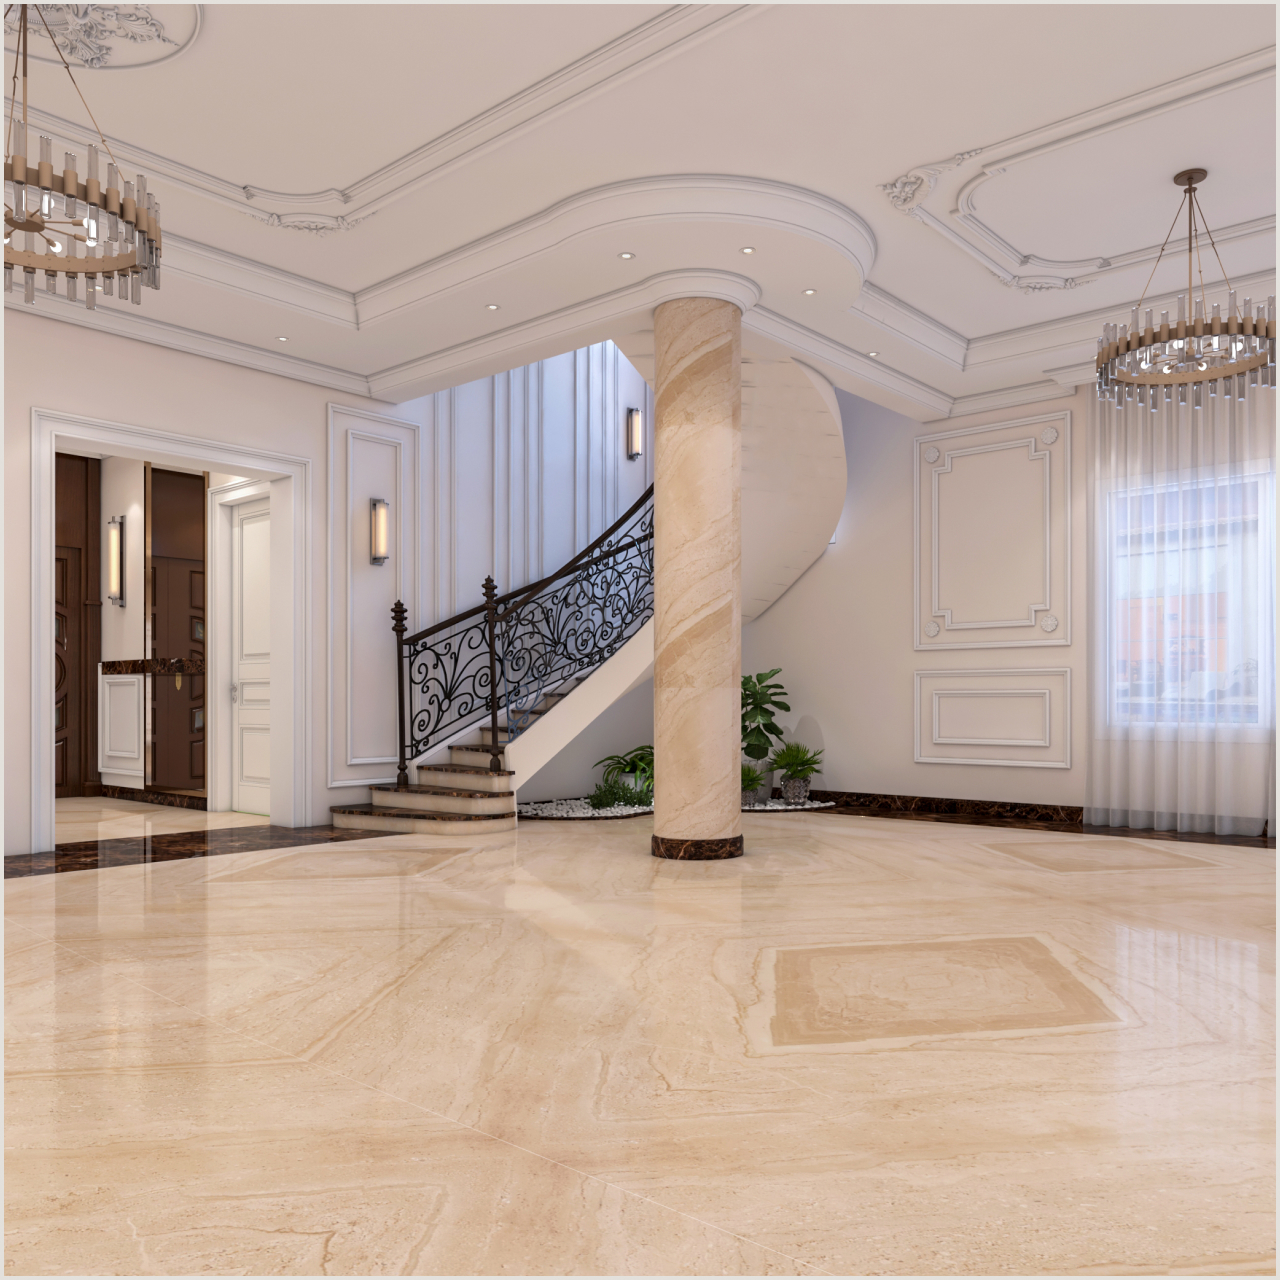
CONCEPT DESIGN
Villa Design Study
04 / DESIGN-TO-DELIVERY LINK
01
Reducing Design Ambiguity
Clear, buildable documentation reduces site queries and rework.
02
Improving Coordination
Design and execution teams work from one accountable source.
03
Aligning Finishes & Documentation
Specifications and details carried accurately through to site.
04
Supporting Fit-Out Execution
Design that anticipates finishing, snagging and handover.
05 / SELECTED VISUAL RECORD
A closer look at finishes, materials and spatial detail across selected Zein Group design work.
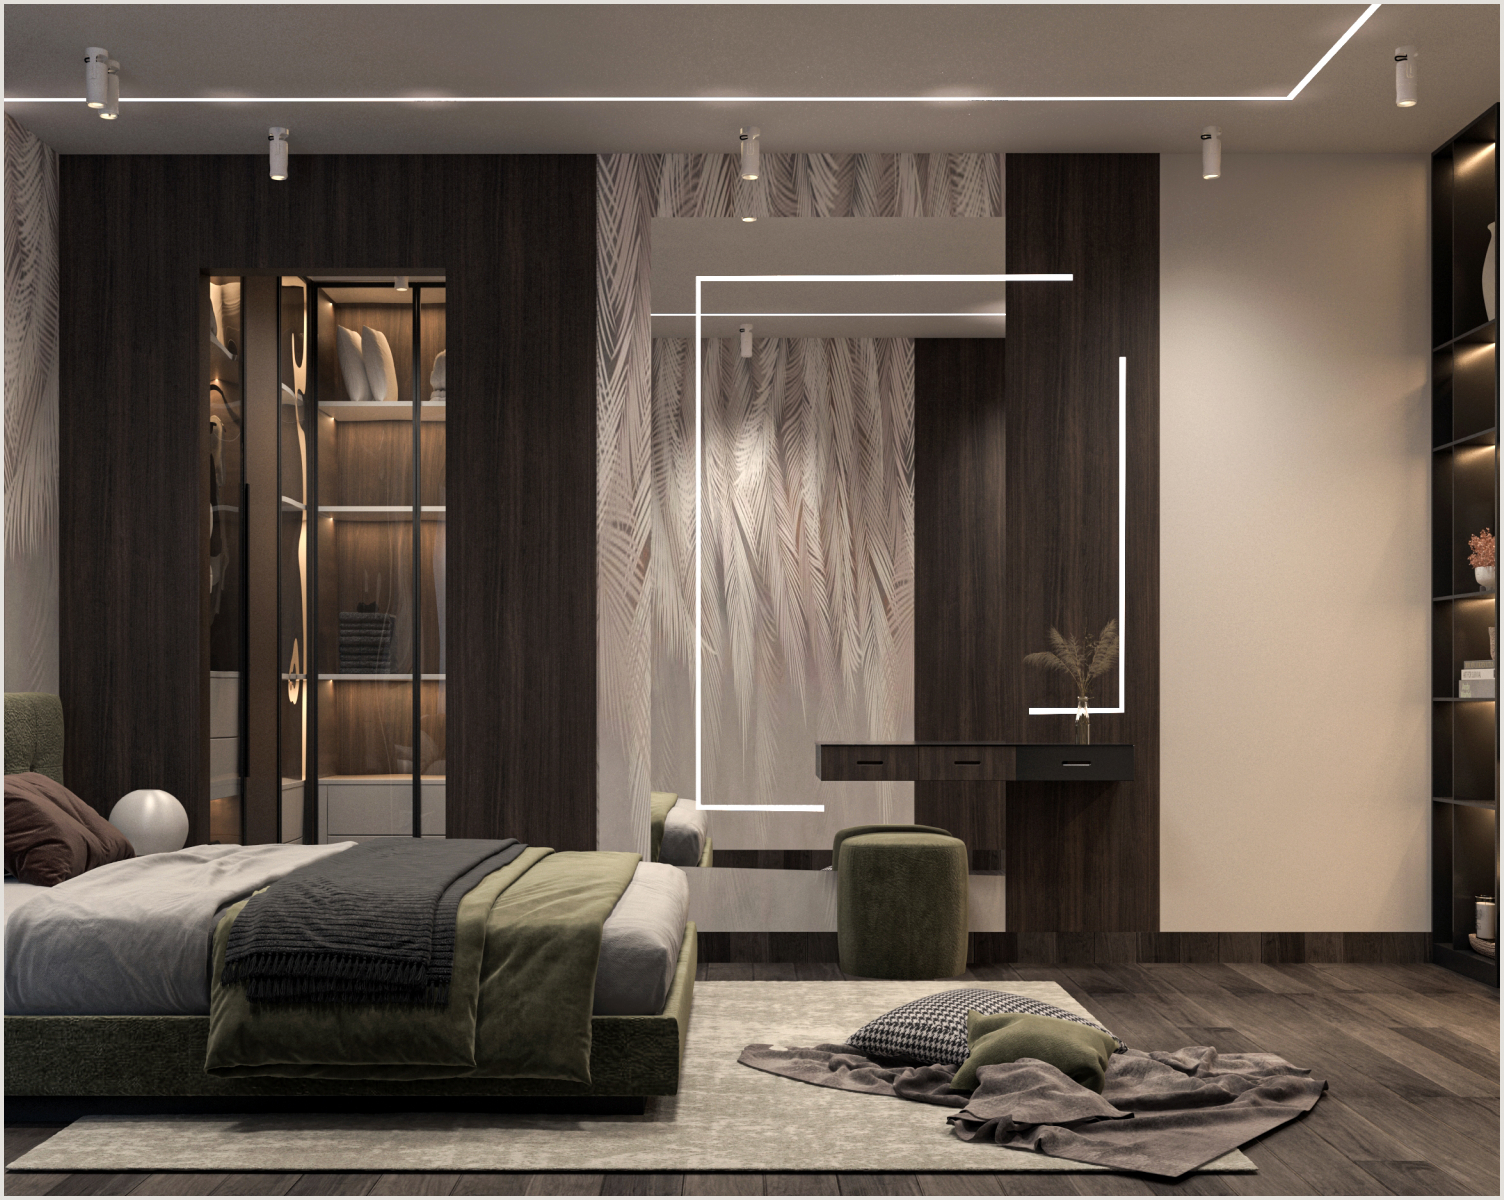
MATERIAL & FINISH
Bedroom Material Detail
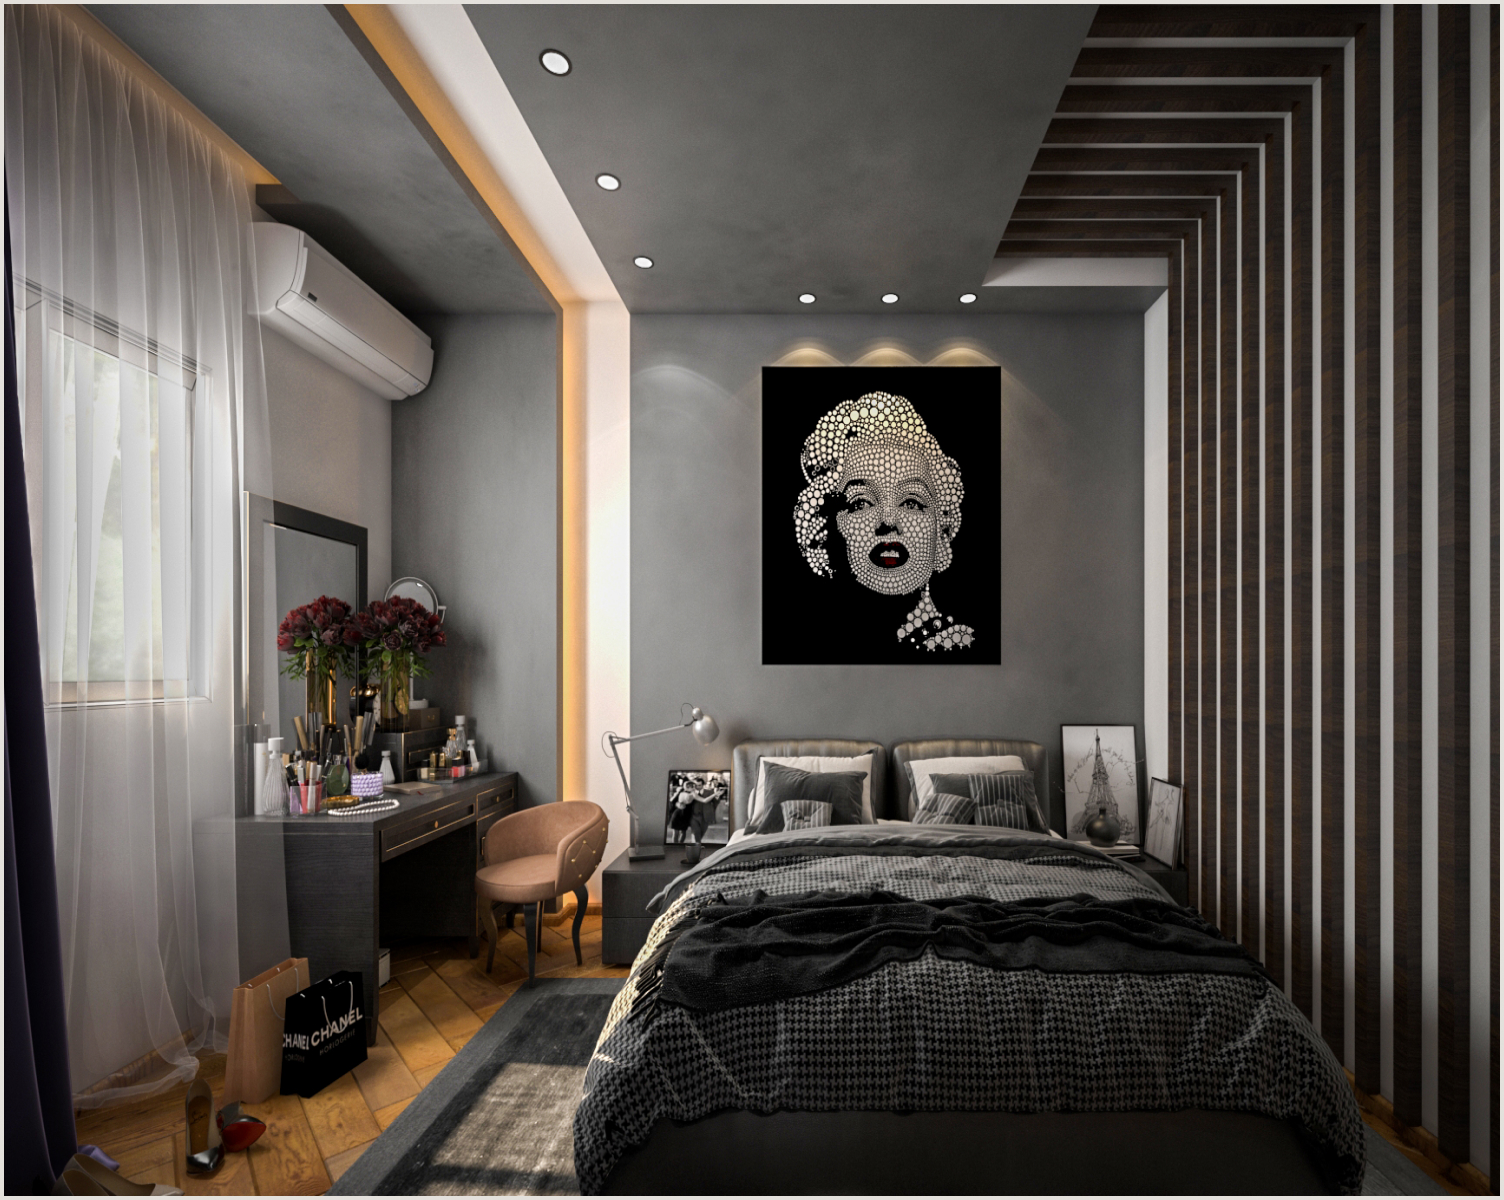
PRIVATE SPACE
Bedroom Spatial Study
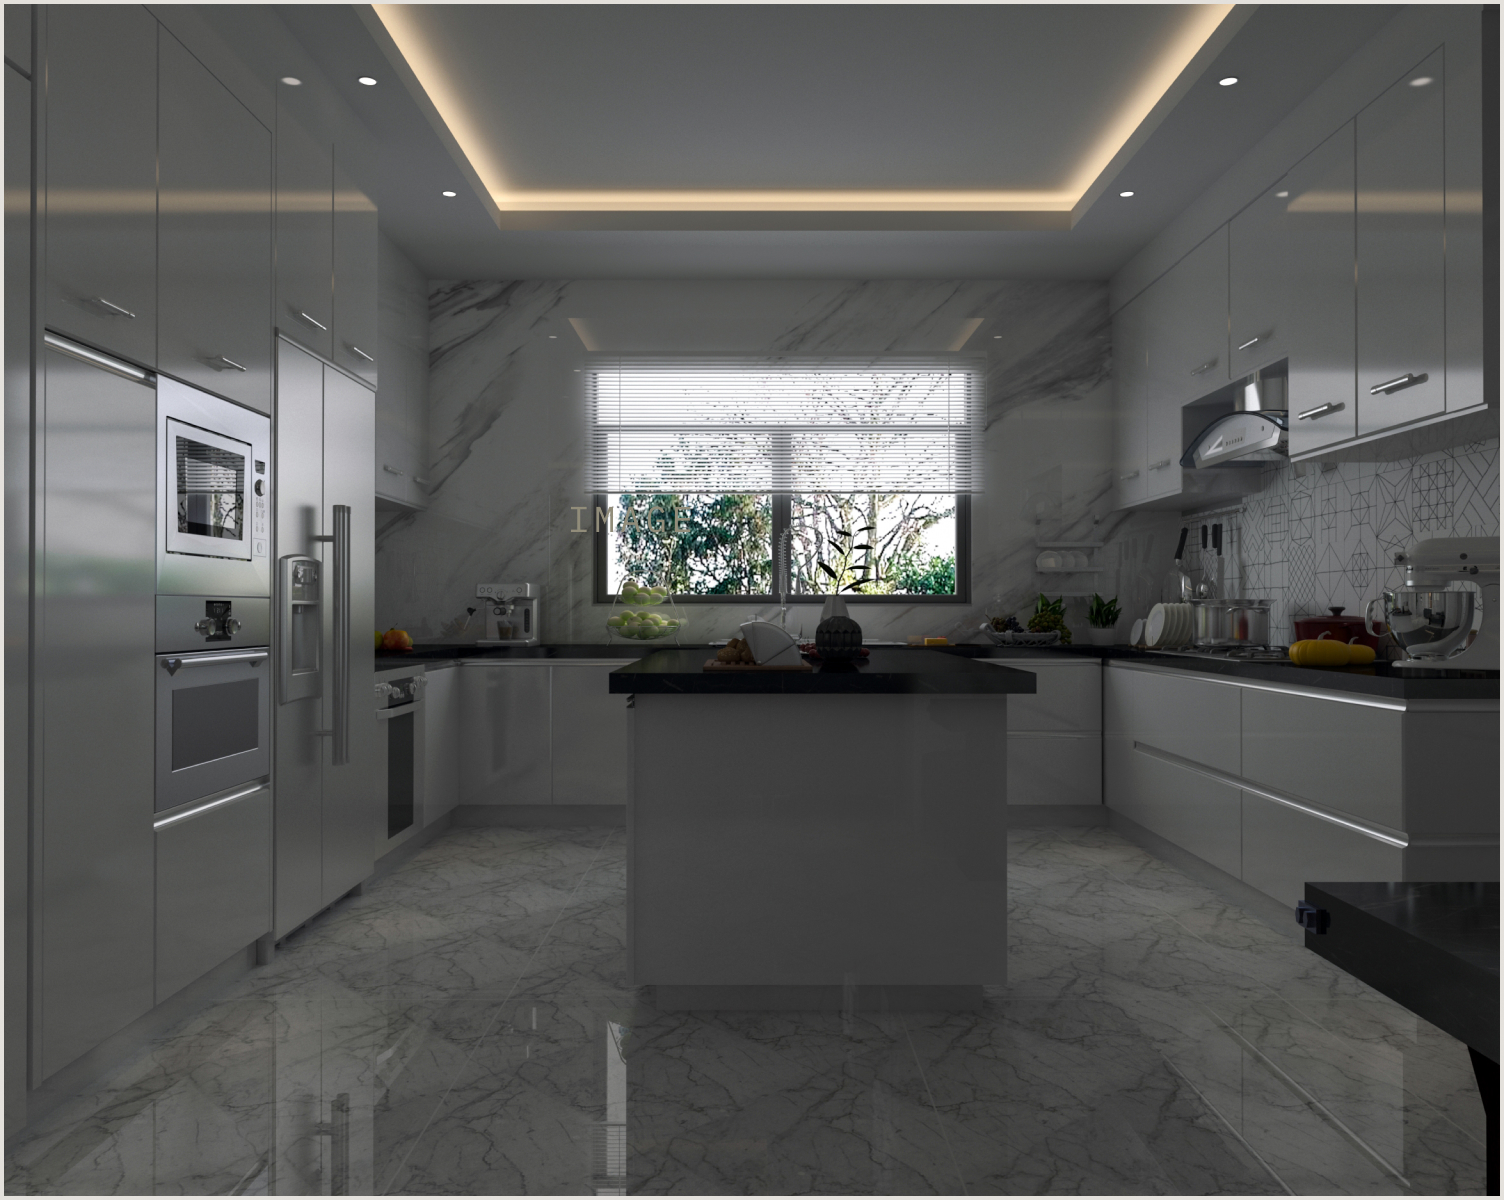
INTERIOR DESIGN
Kitchen Design
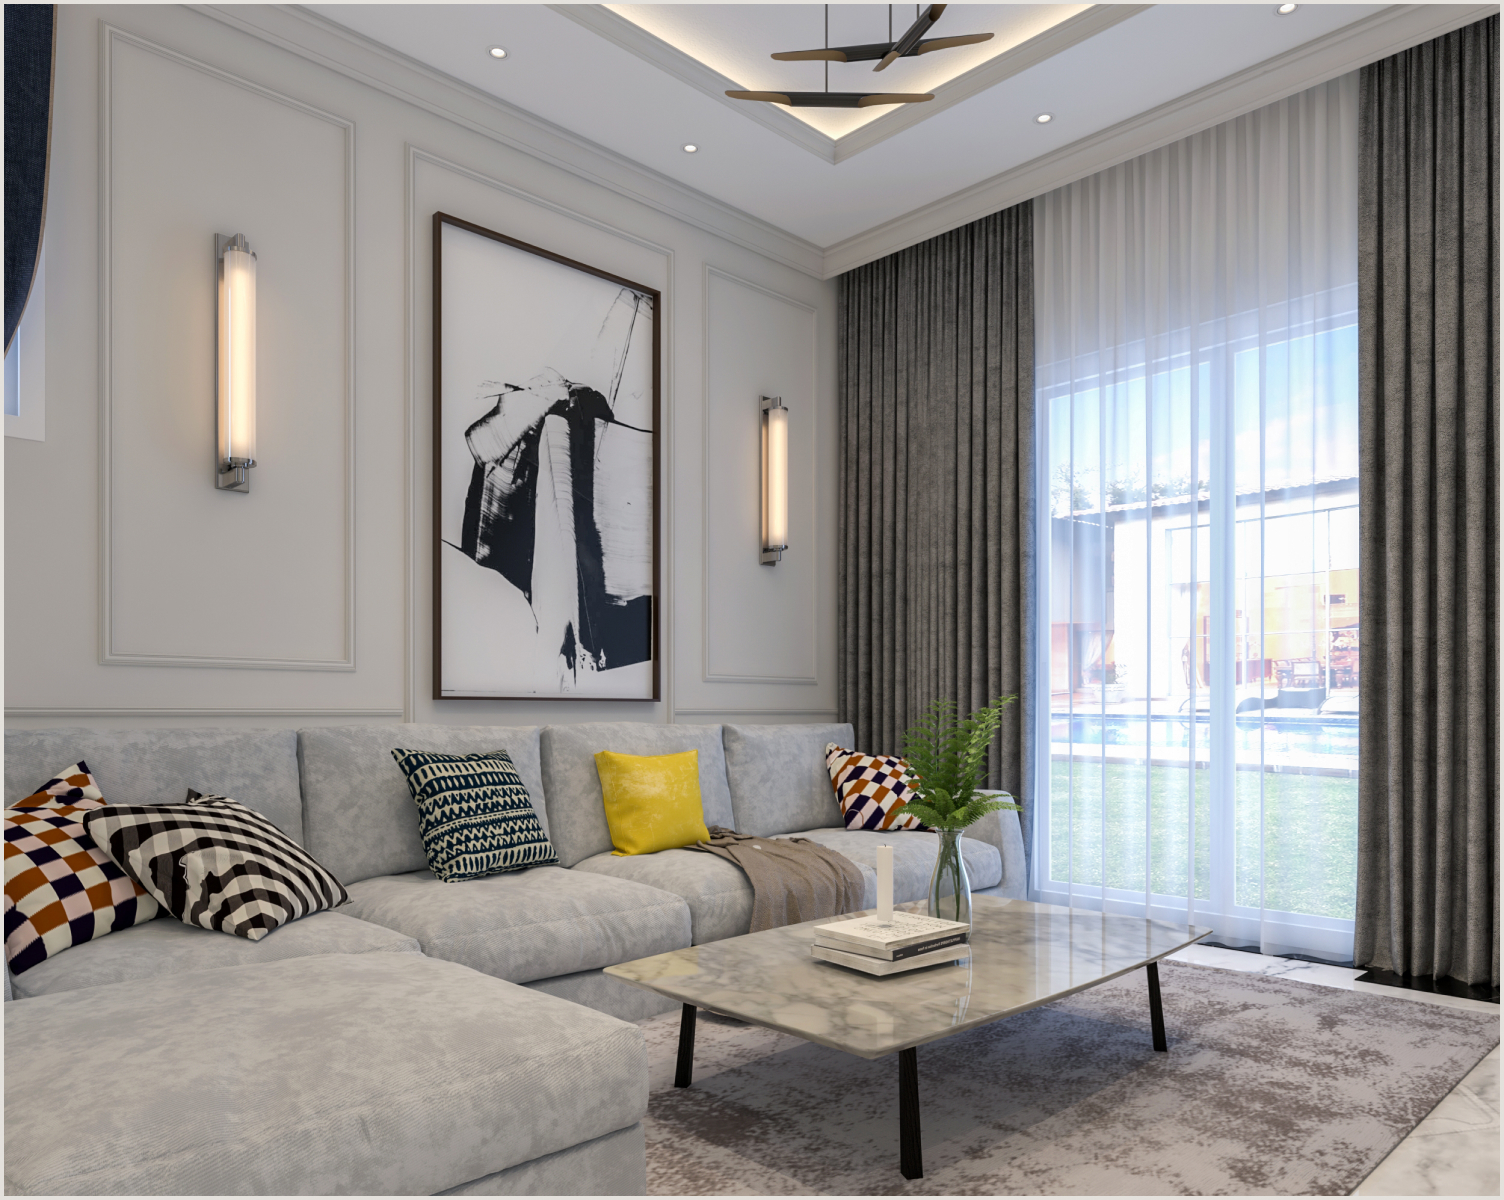
RESIDENTIAL INTERIOR
Living Space Concept
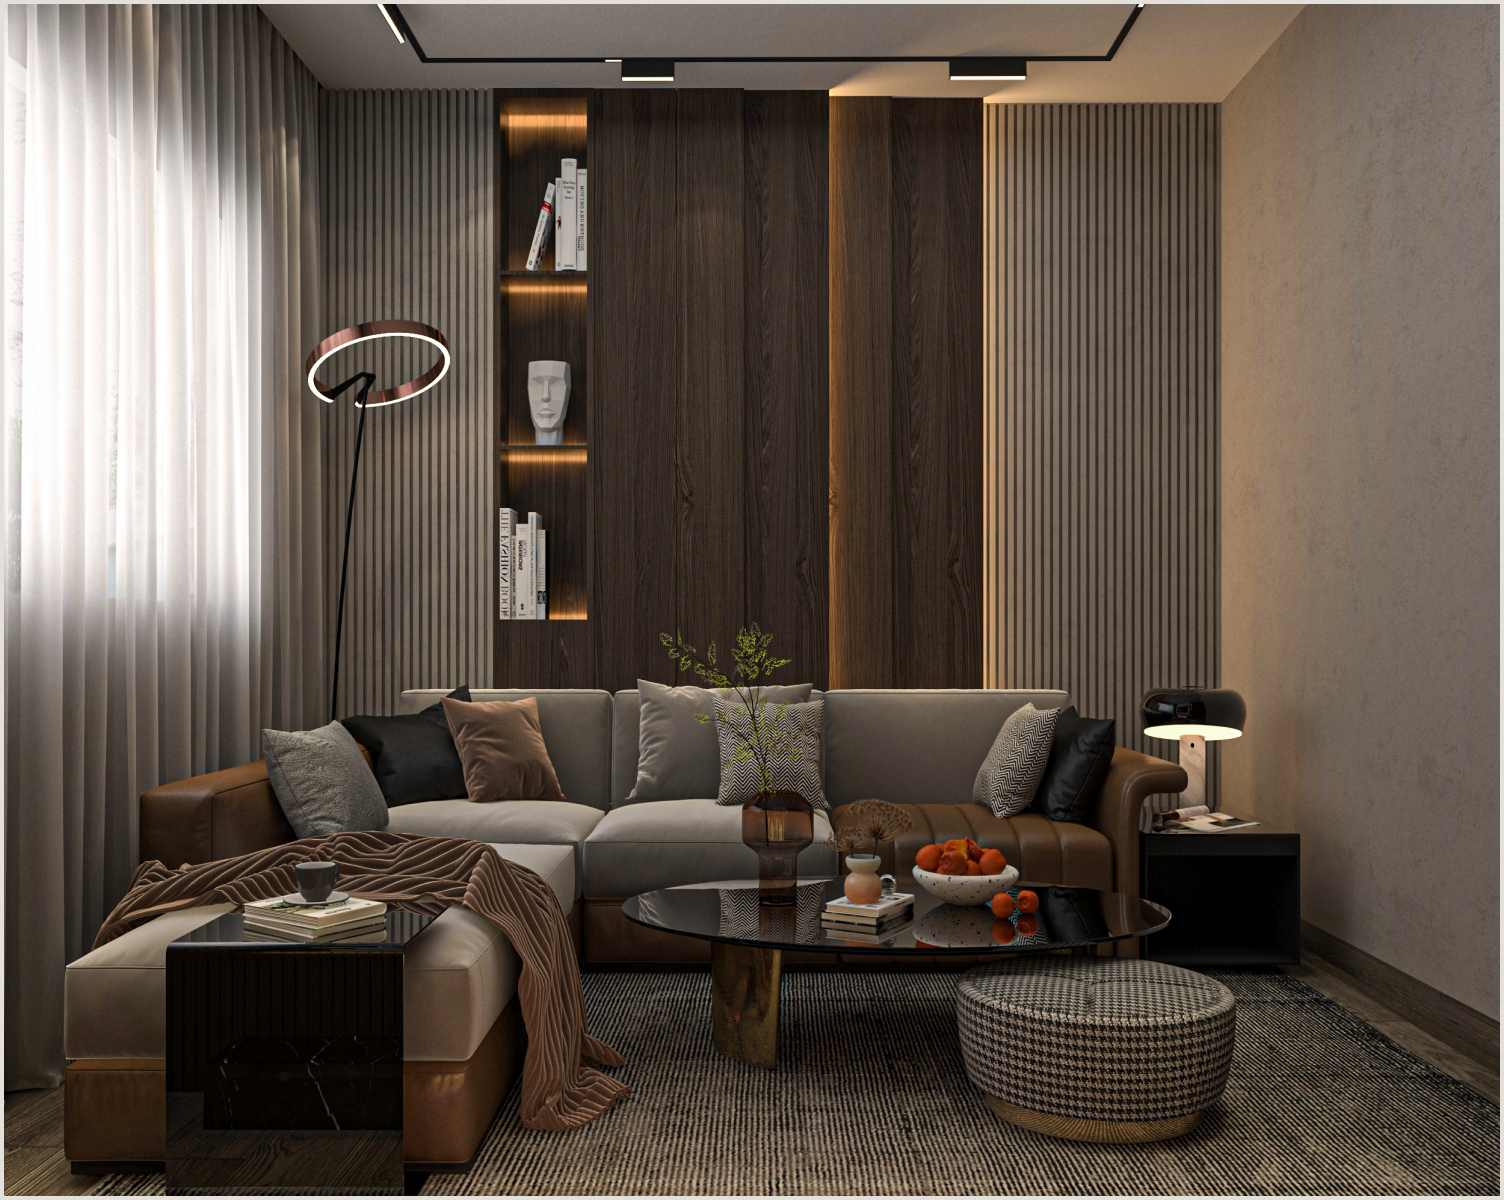
LIGHT & VOLUME
Interior Study
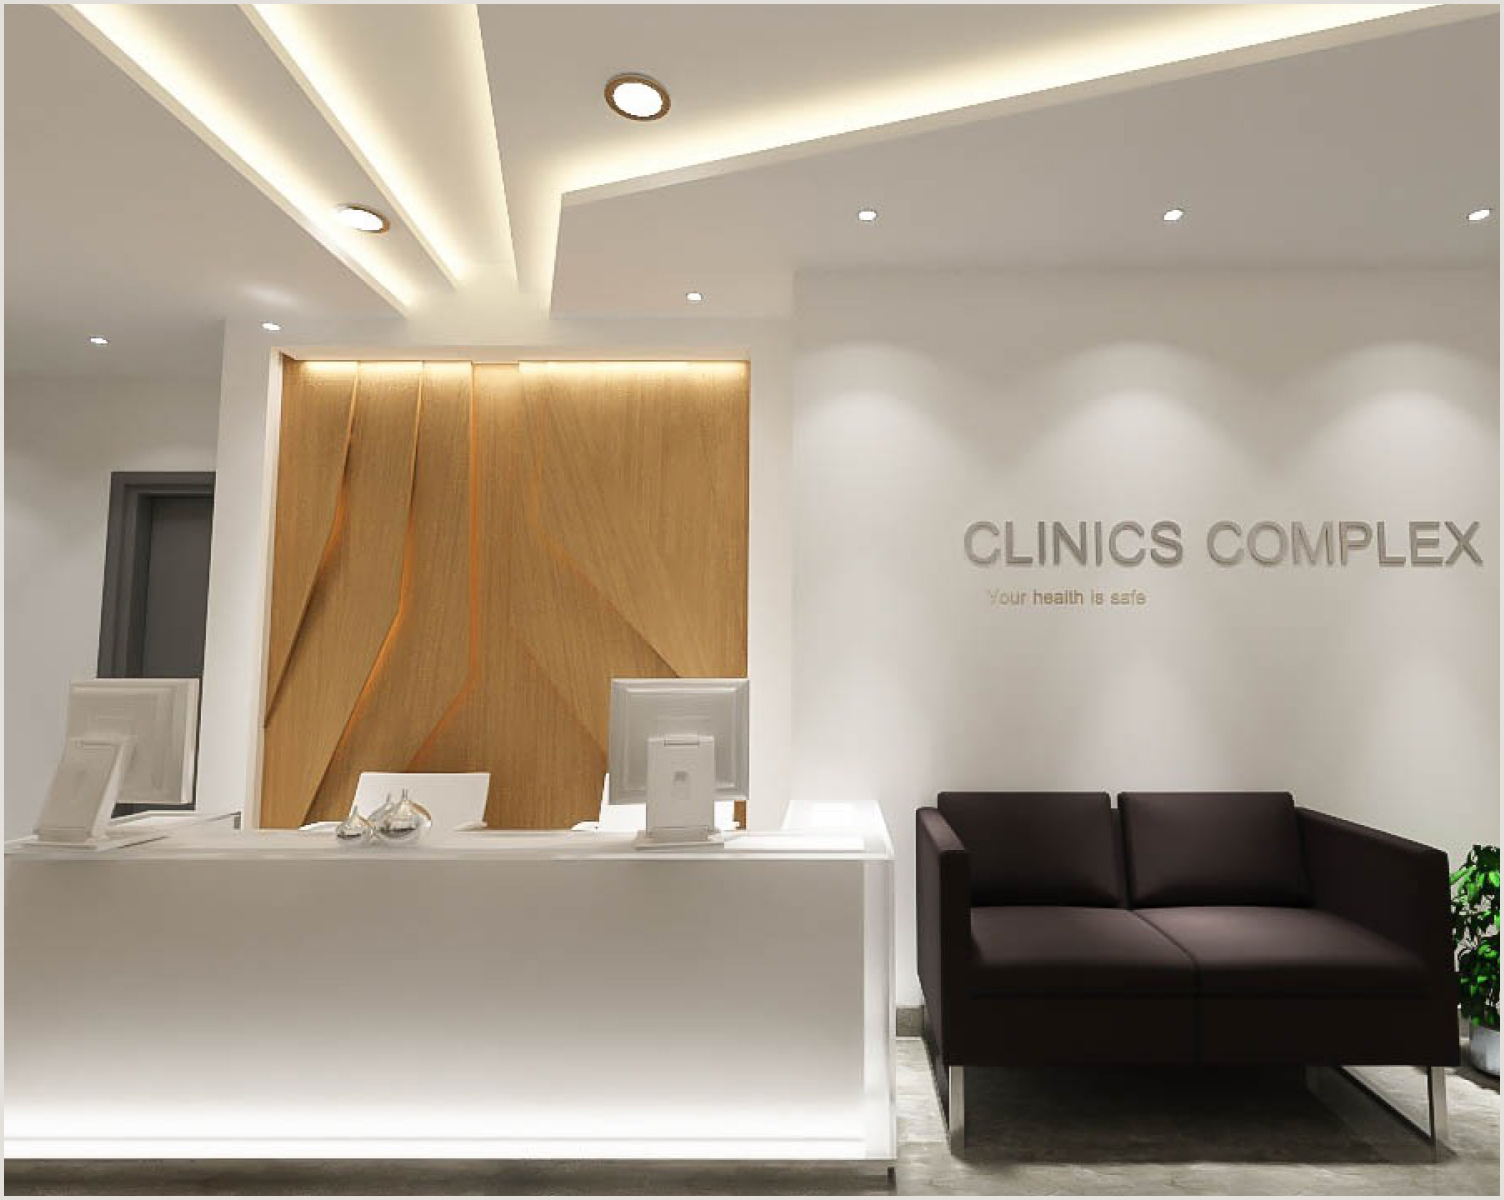
HEALTHCARE INTERIOR
Clinic Reception Study
Discuss a design or fit-out scope.
Go to Contact →