
Z Arch Hub · Architecture & Interiors
Drawn before built.
Z Arch Hub is the Group’s architectural design division — the line that began in Egypt in 2014 and from which the Group’s construction, finishing and supply work grew. Planning, architecture and interiors, drawn by the same team that later stands on site.
Three disciplines. One drawing board.
Each discipline developed in its own period, overlapping as the work grew. The periods are those of the approved record.
-
 2014 – 2021
 Urban planning
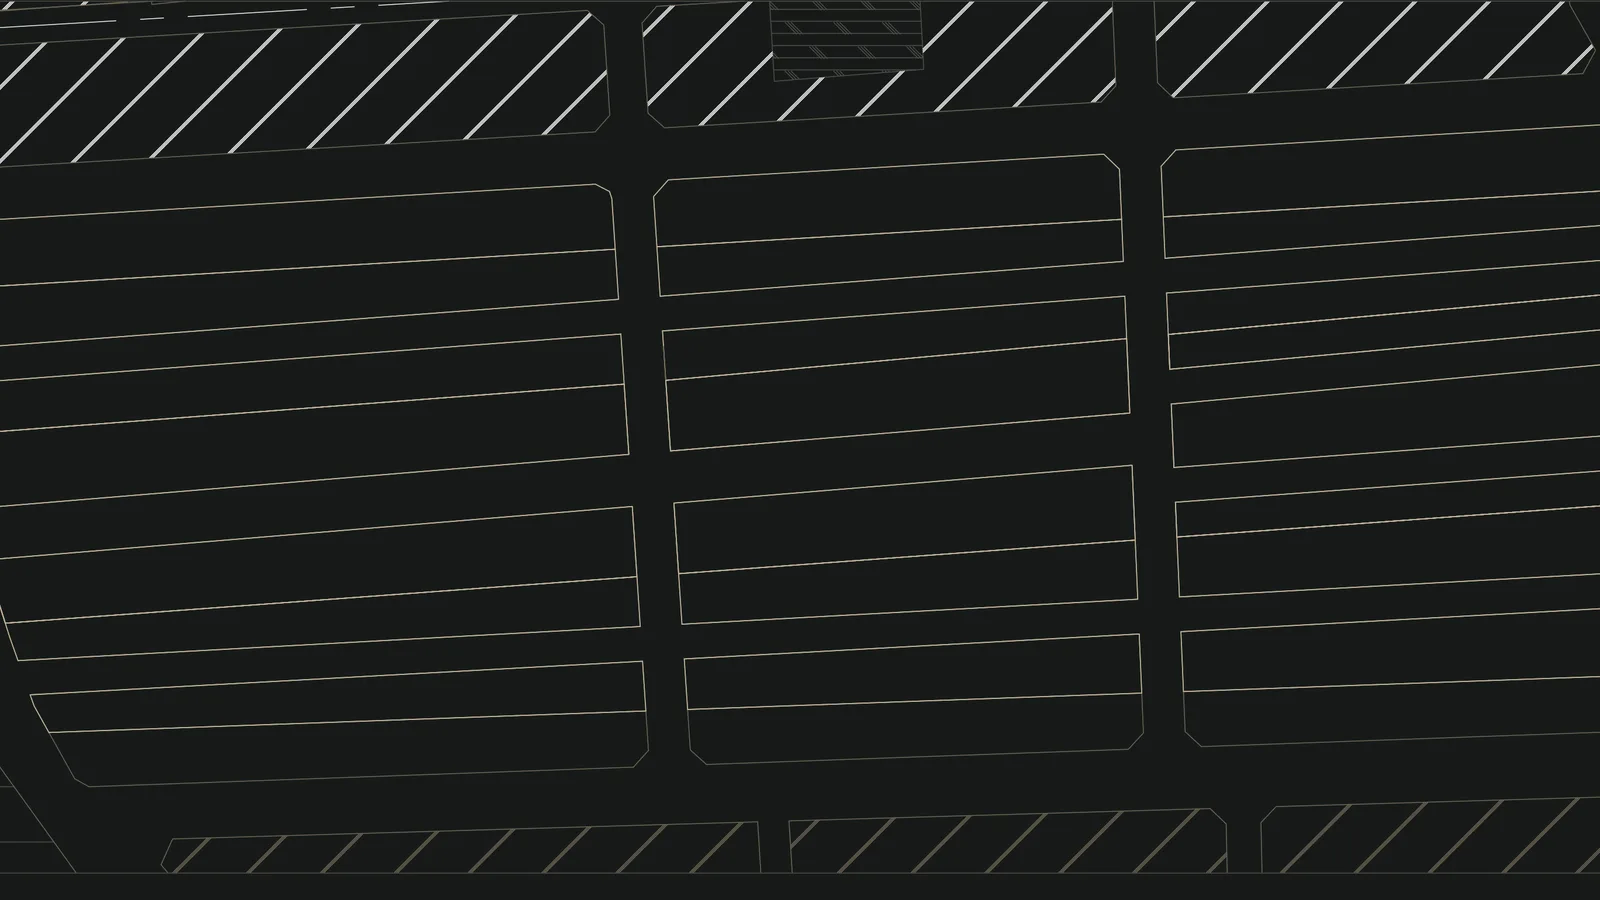
Subdivision and development schemes in Menoufia — Al-Naggar across four phases, each approved by decree, with further schemes alongside. The documented portfolio (2014–2017) totals 395,000 m².
- Al-Naggar
- 160,000 m² · four phases by decree
- Other schemes
- 235,000 m²
-
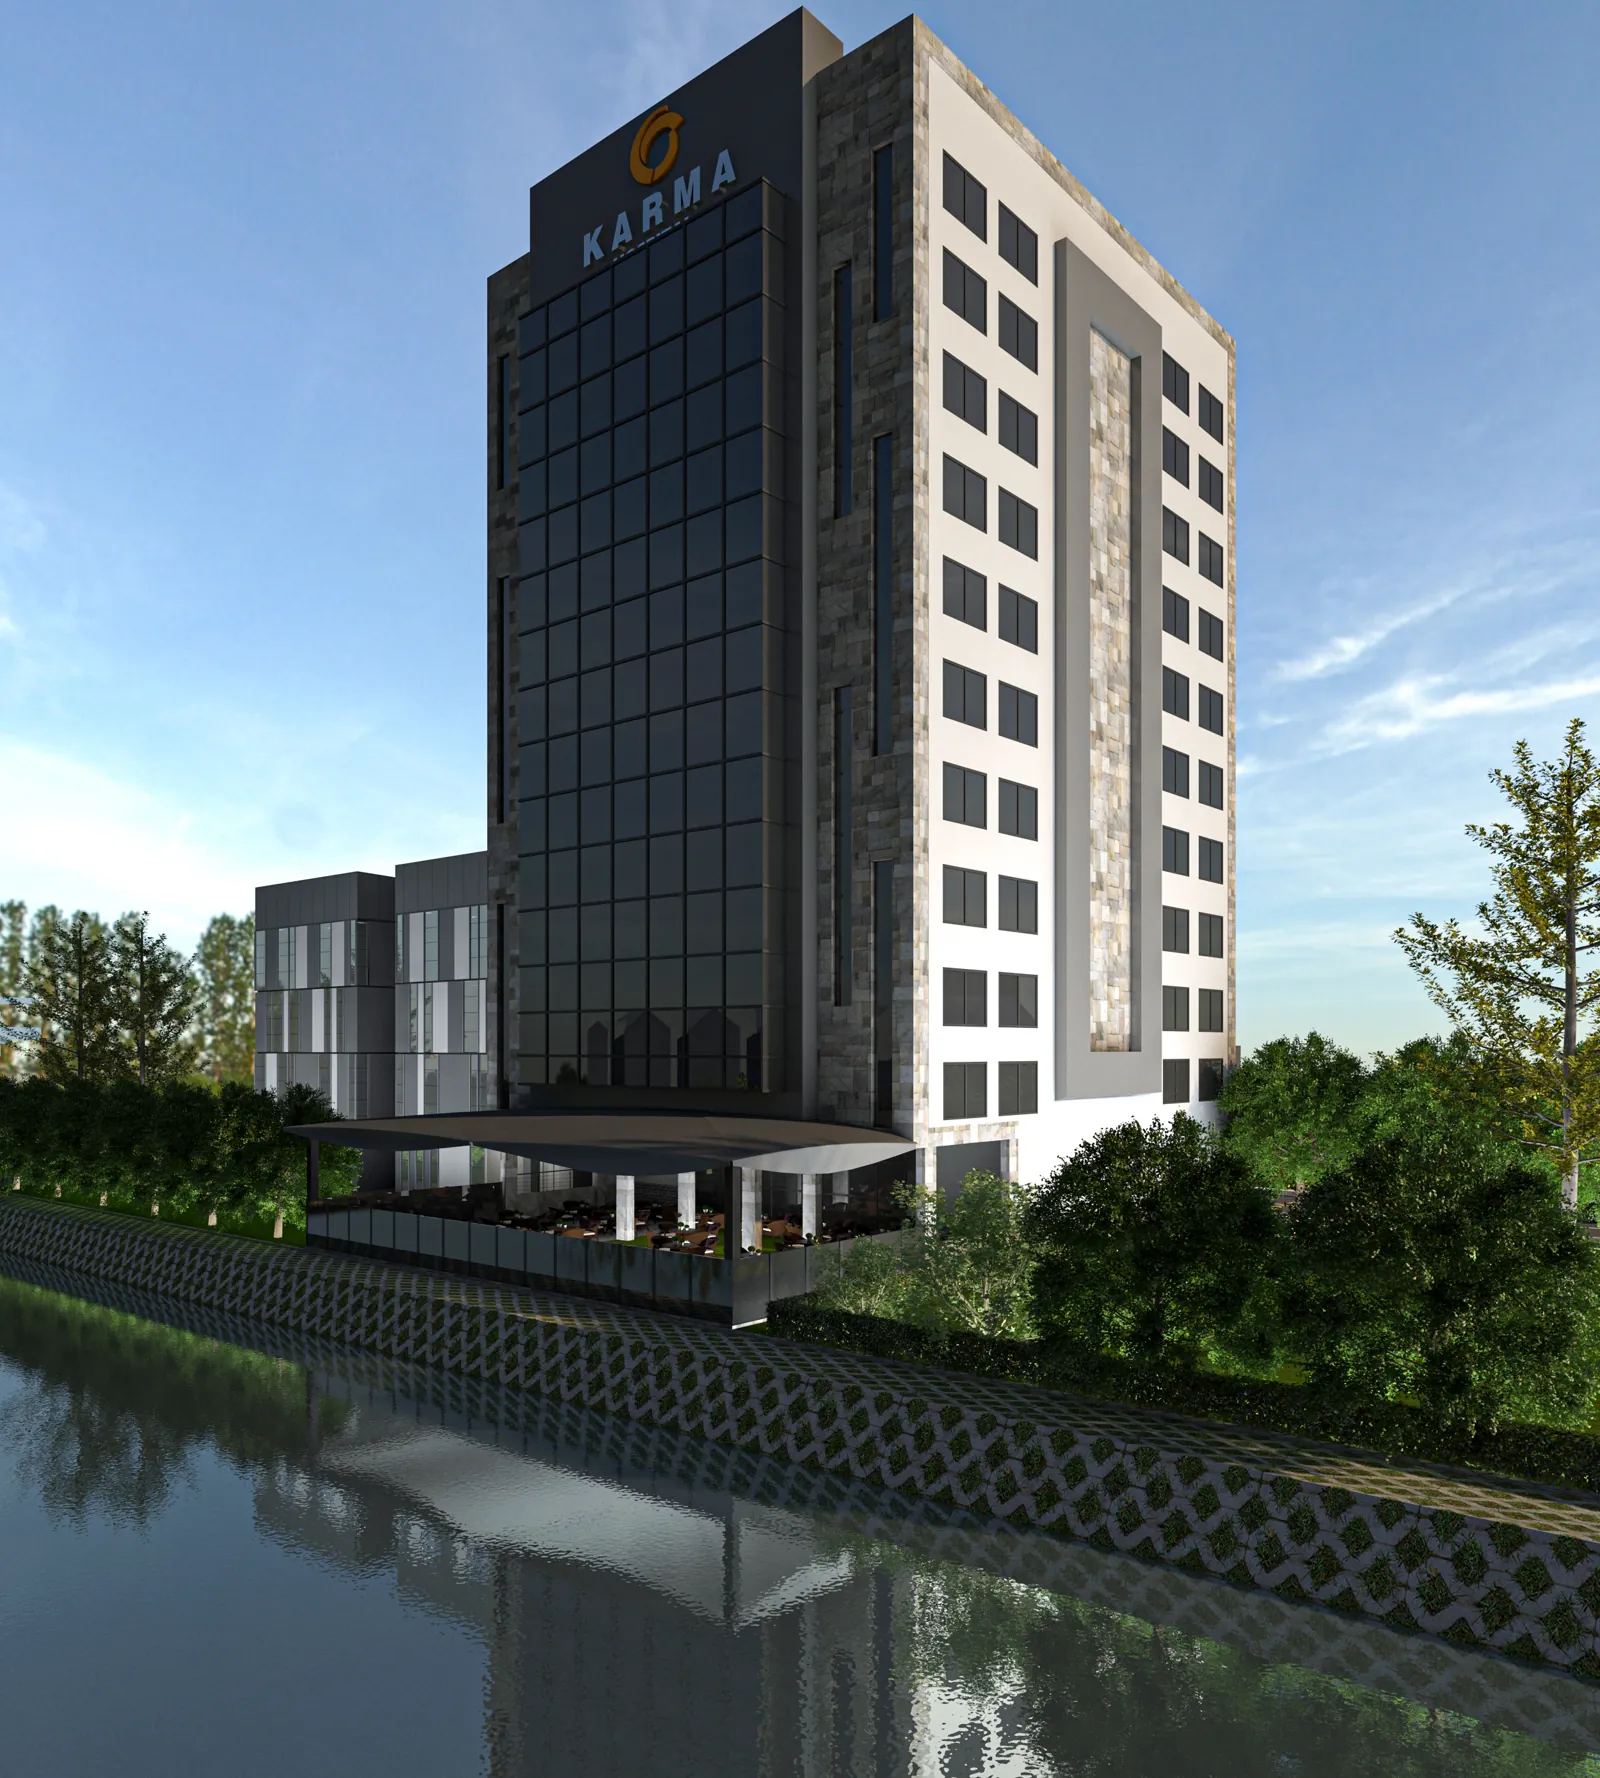 2014 – 2025
 Architectural design
Residential buildings and villas, commercial premises and the Group’s own offices — designed to be built by the Group’s construction line, so the drawing already knows the site.
- Residential
- Shebin El Kom · Fifth Settlement · 6th of October · Badr City
- Commercial
- Salons, a gym, the Group’s offices
-
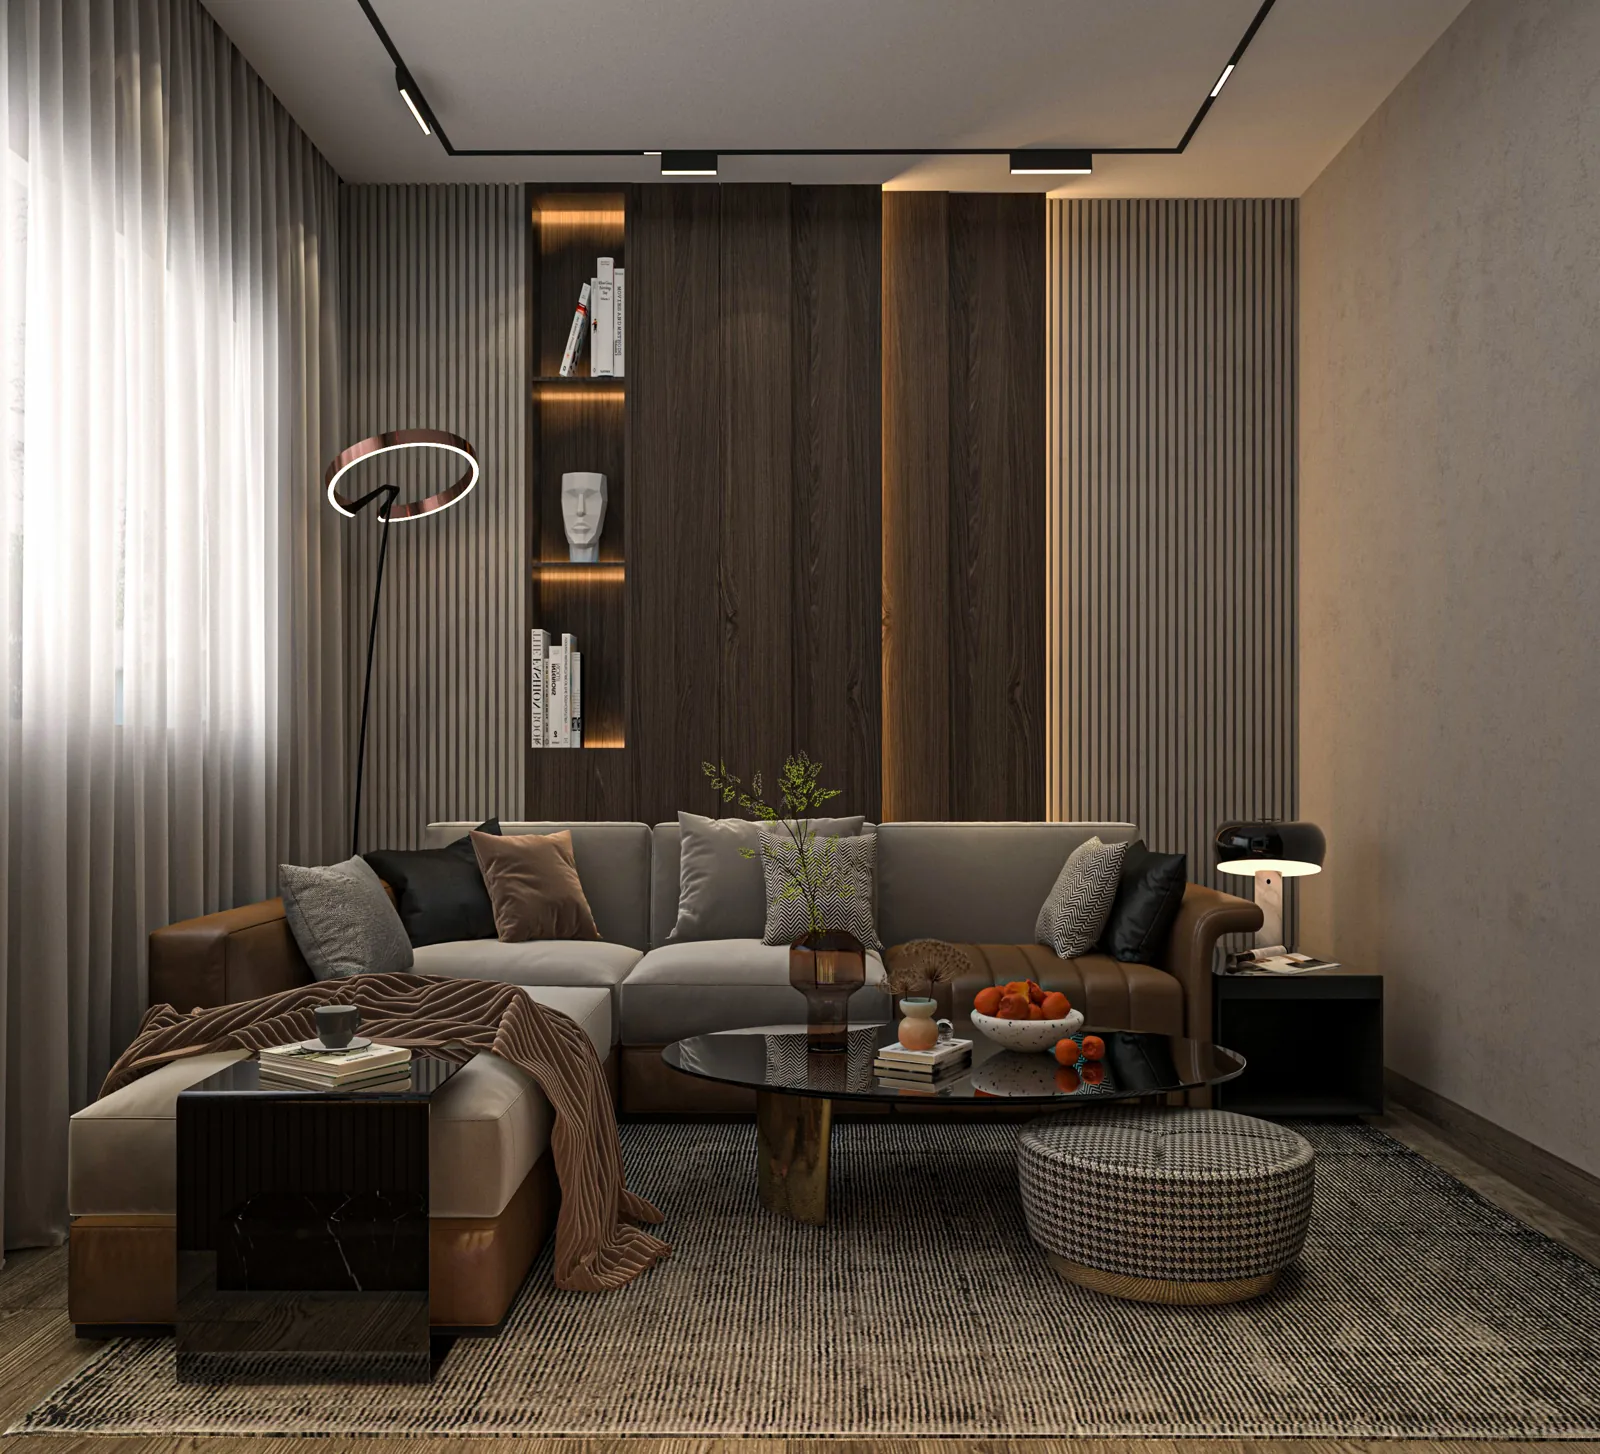 2017 – 2025
 Interior design
Interiors for private residences and commercial operators: receptions, staircases, kitchens and living spaces — designed, detailed and finished within one scope.
- Scope
- Concept · detailing · finishing
- Clients
- Private clients · commercial operators
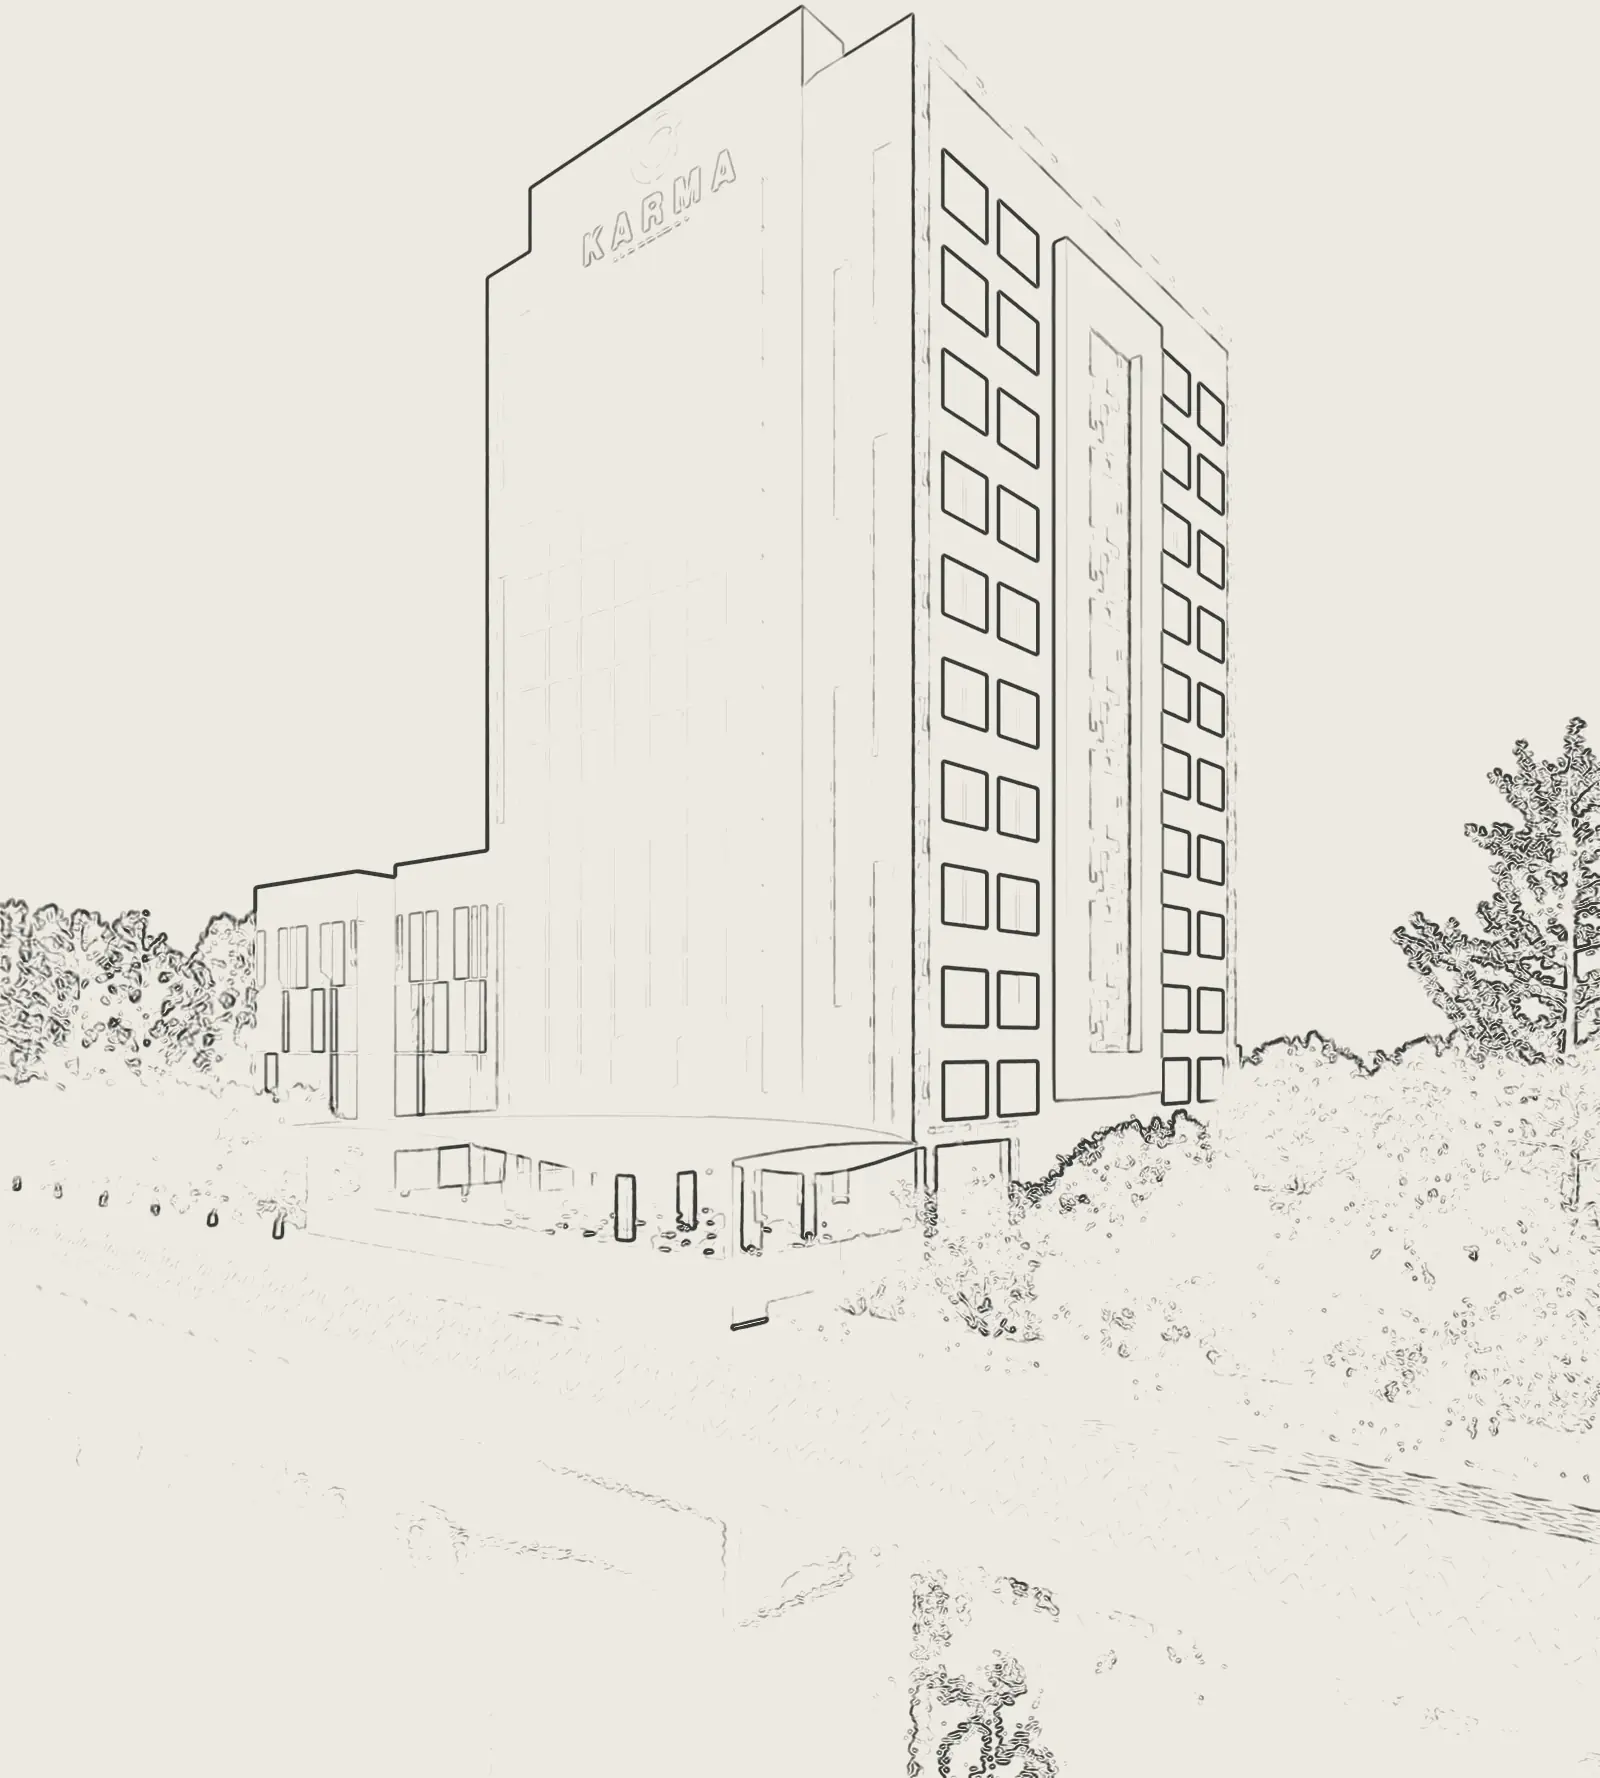
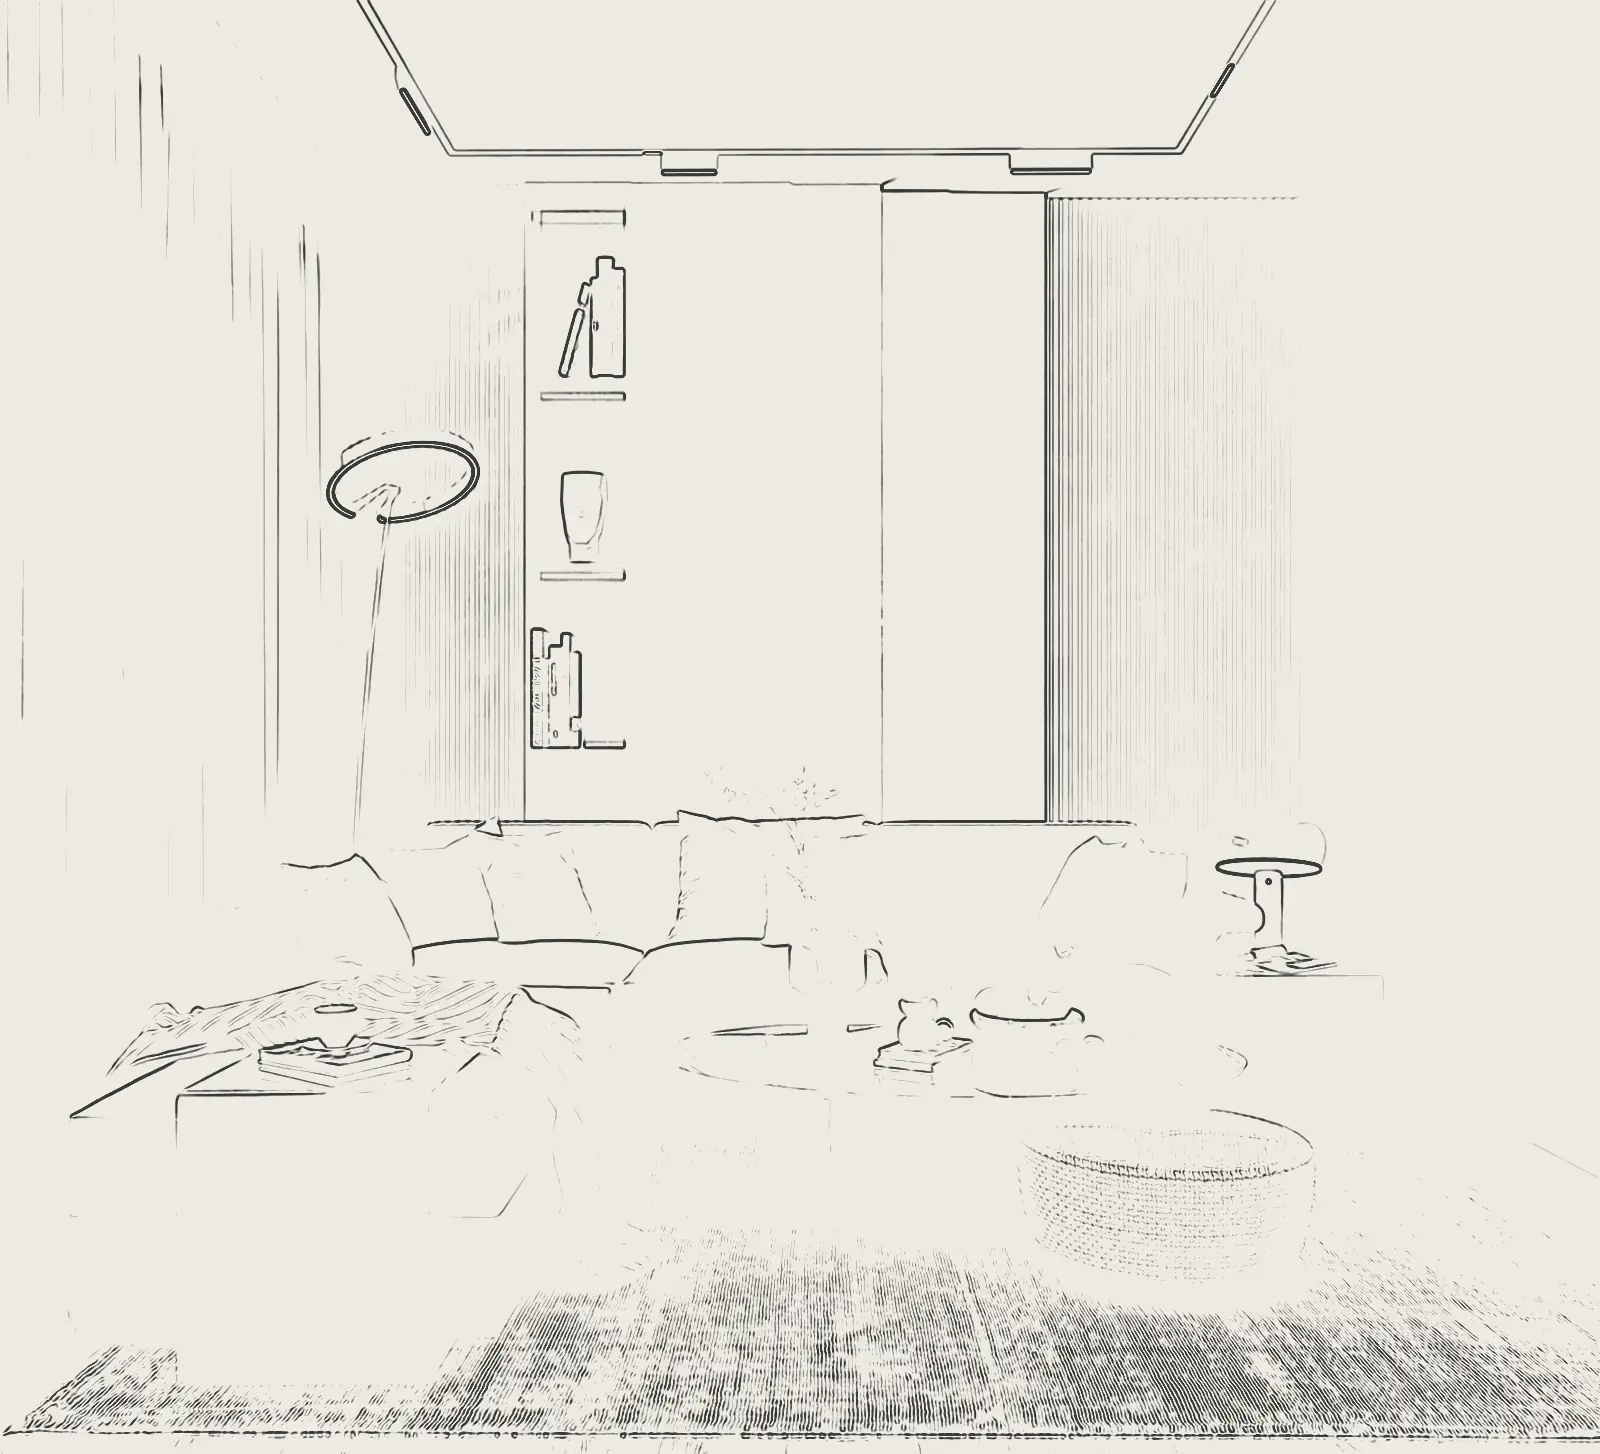
Interior design.
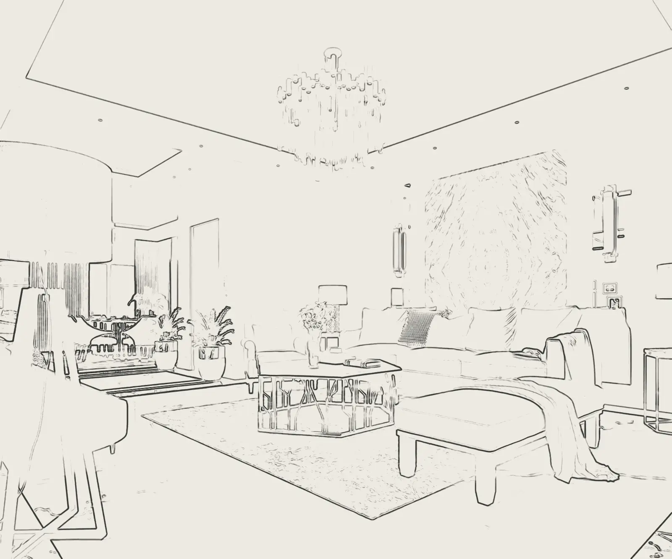
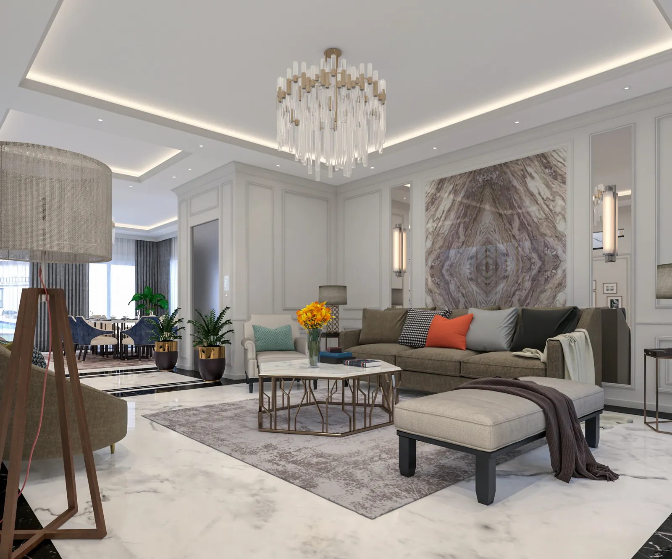
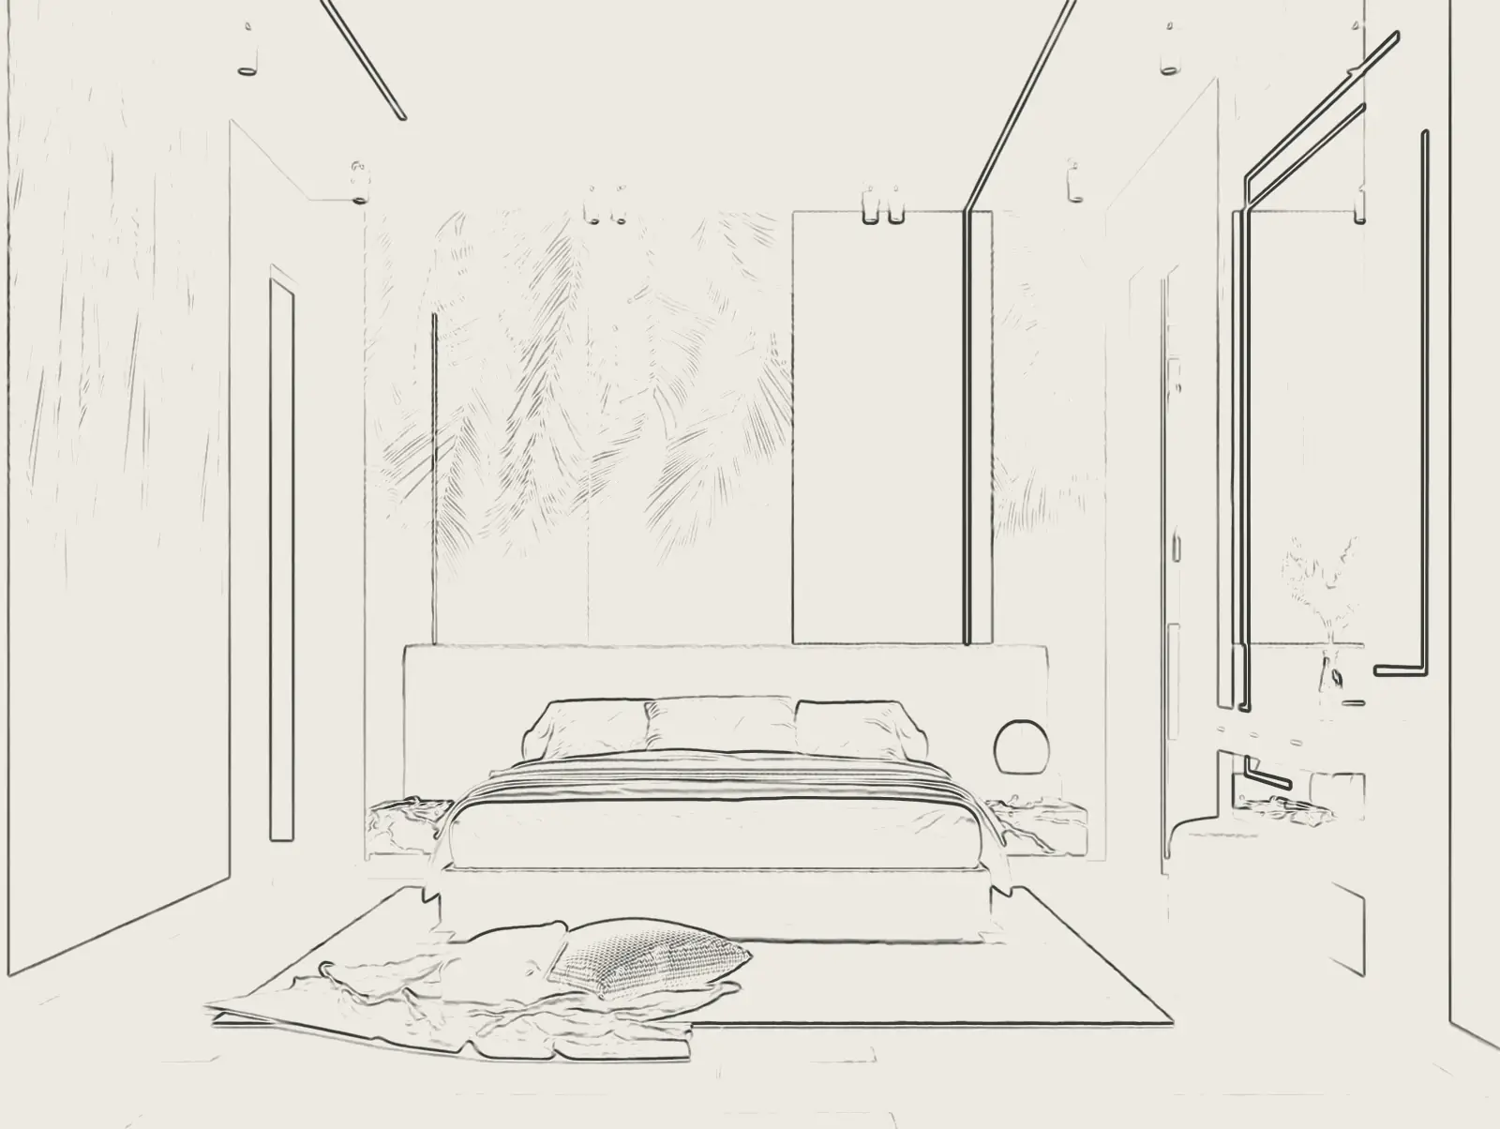
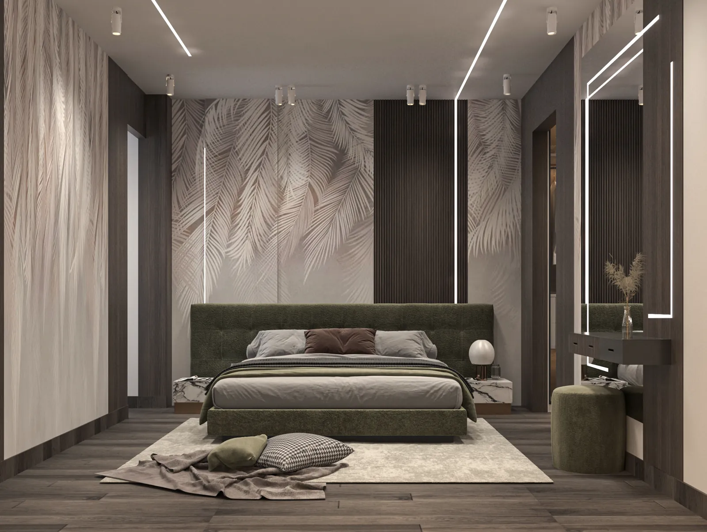
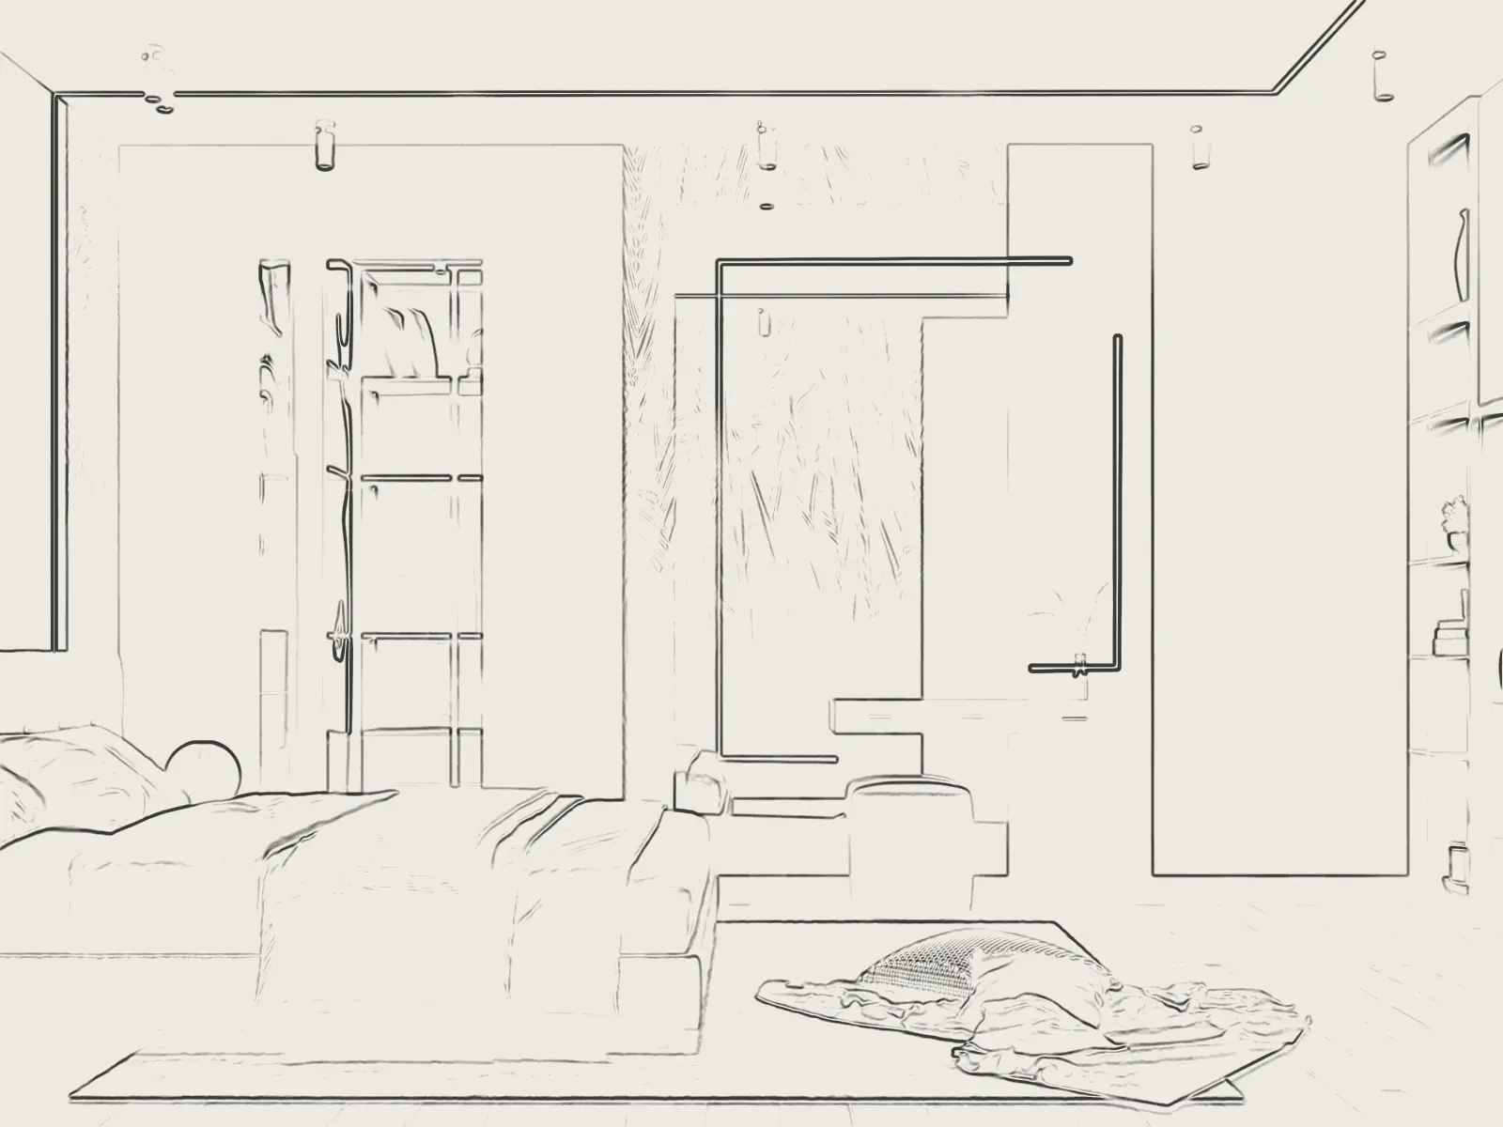
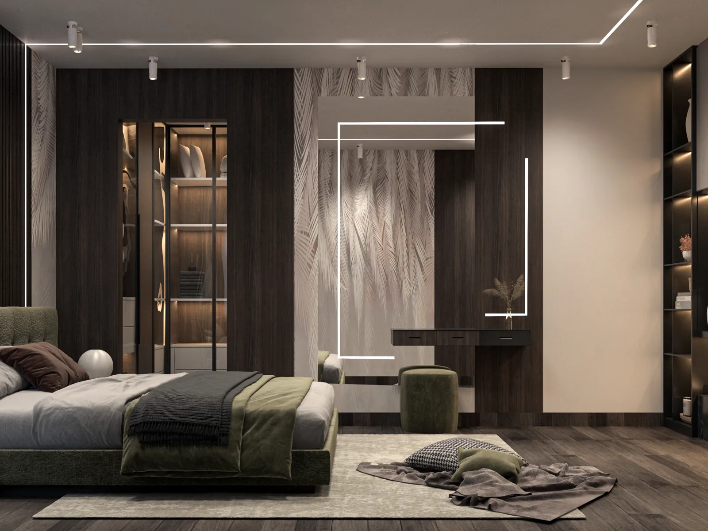
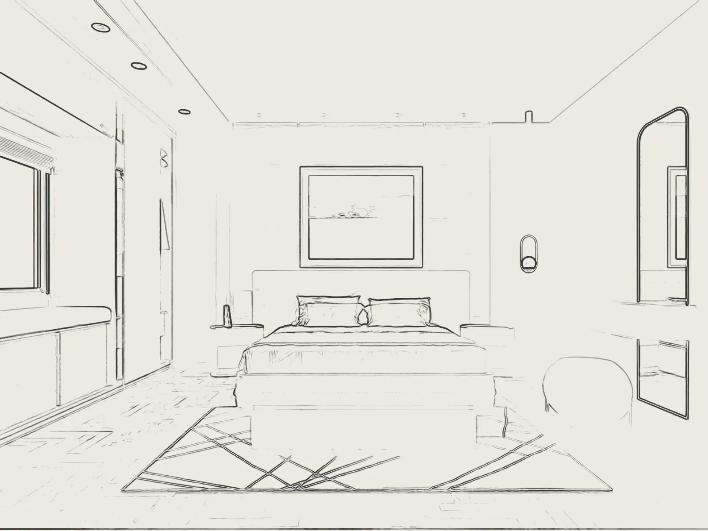
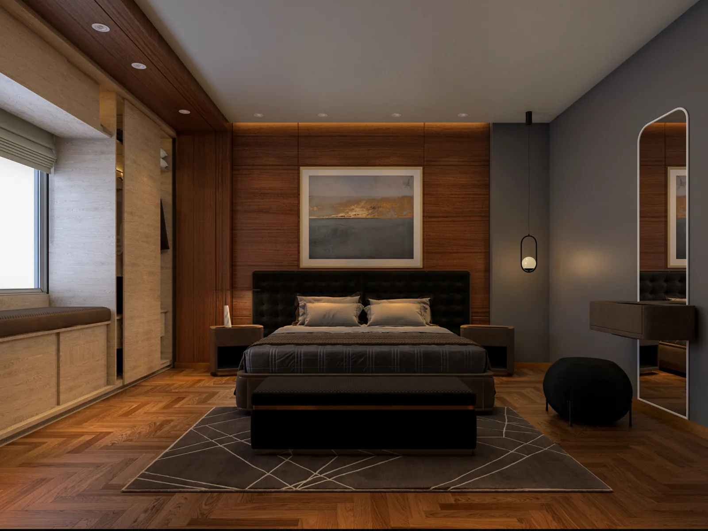
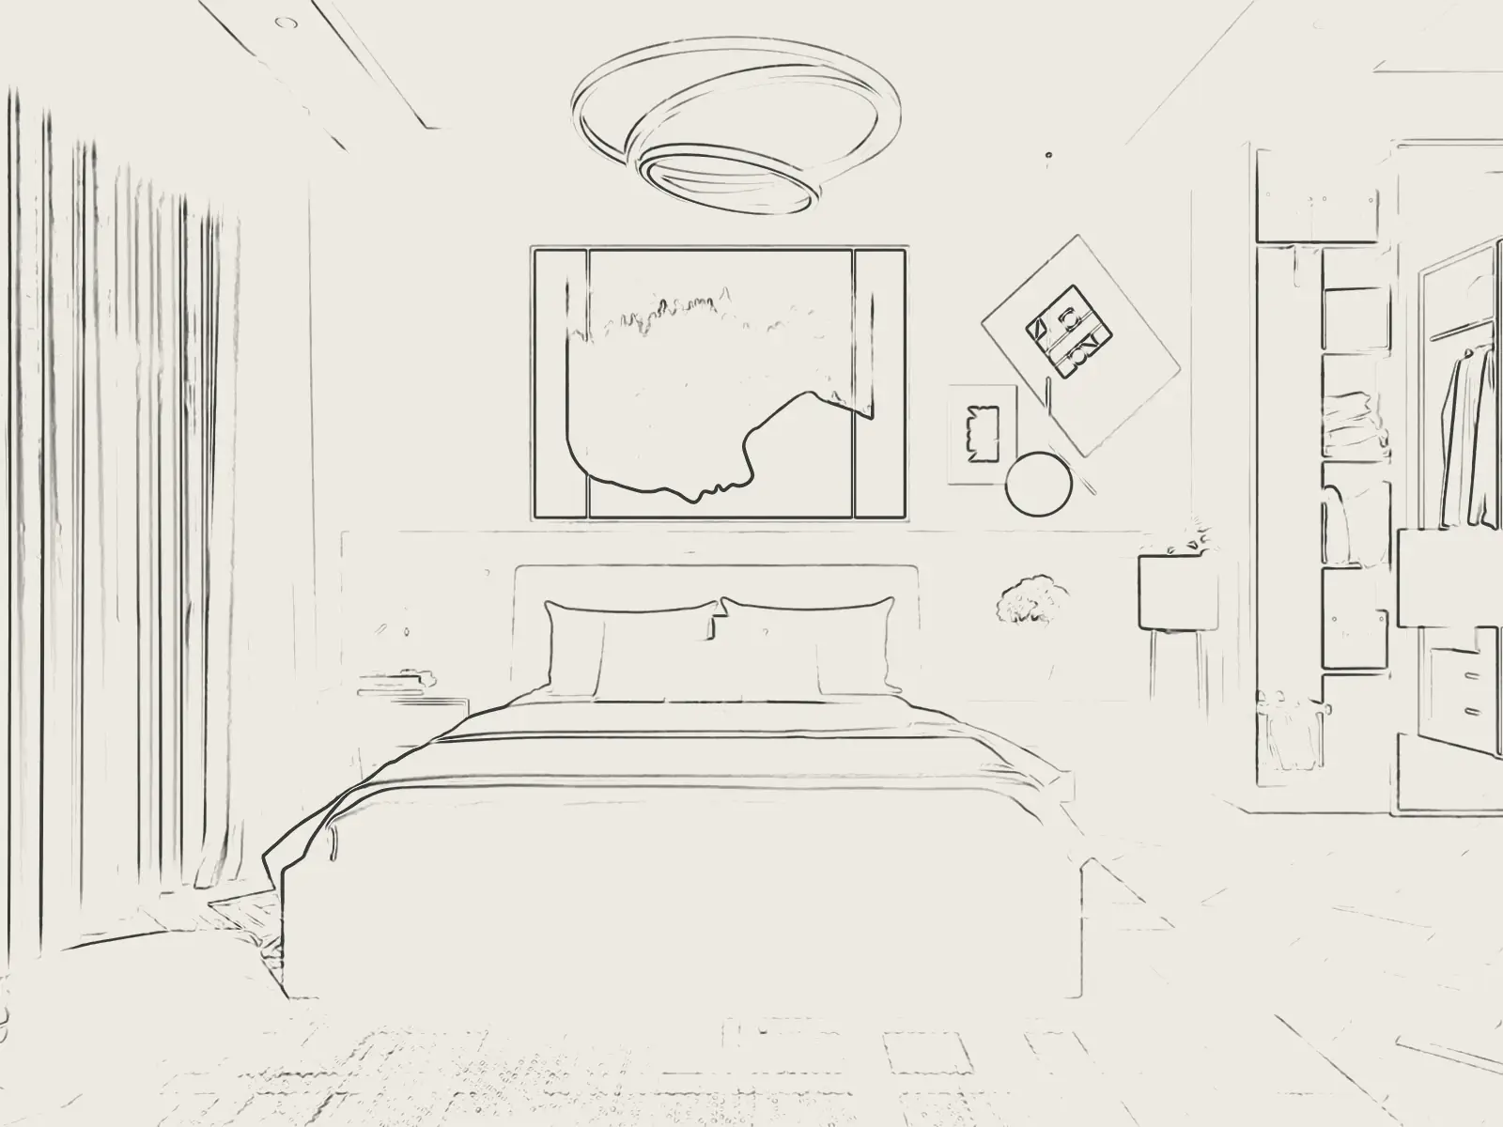
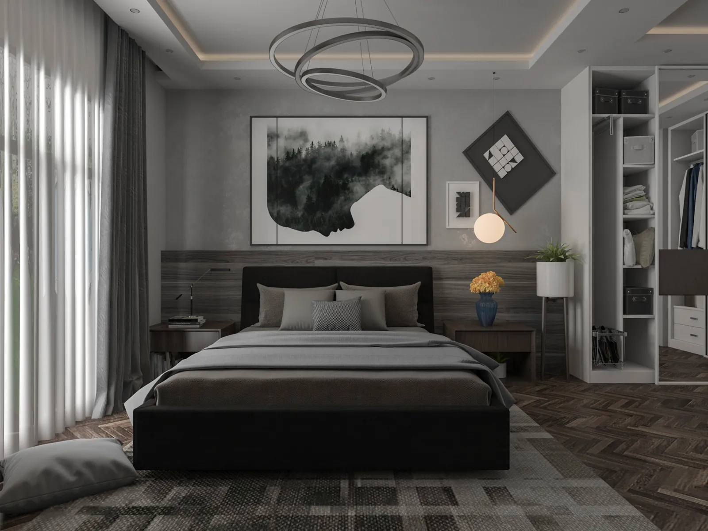
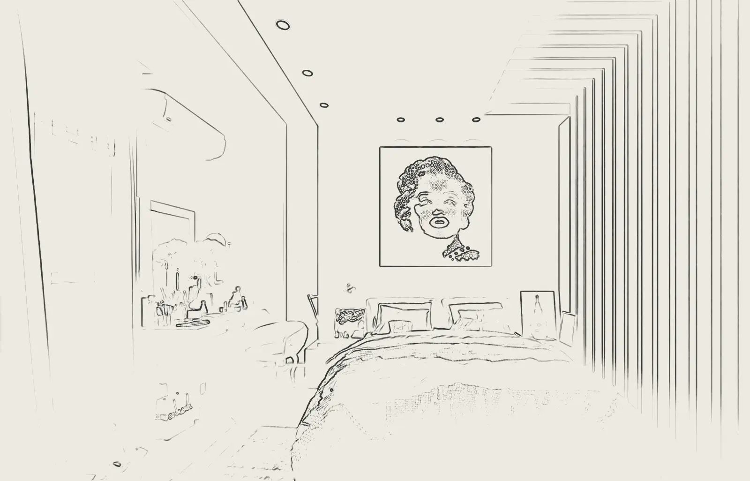
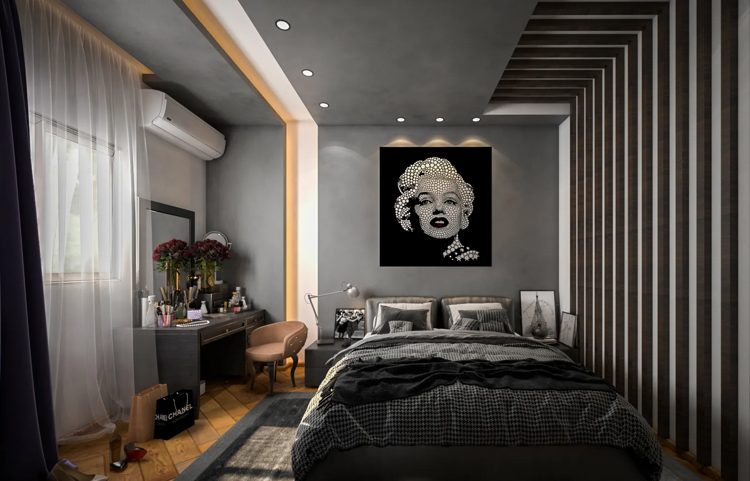
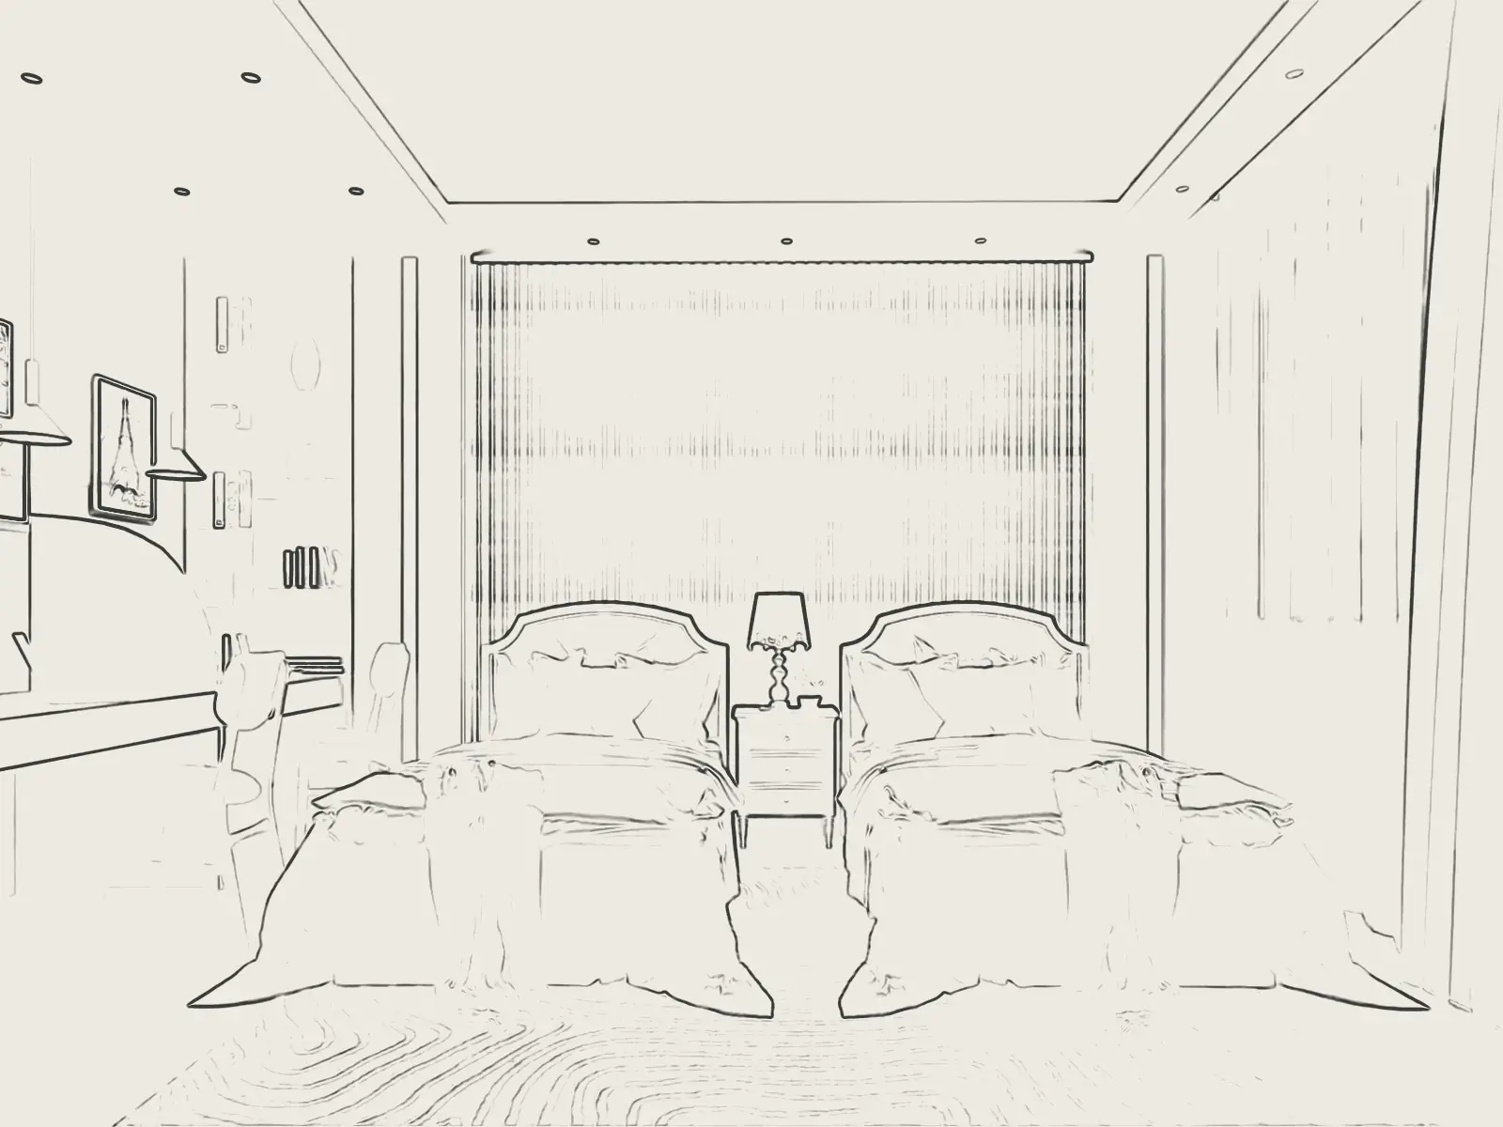
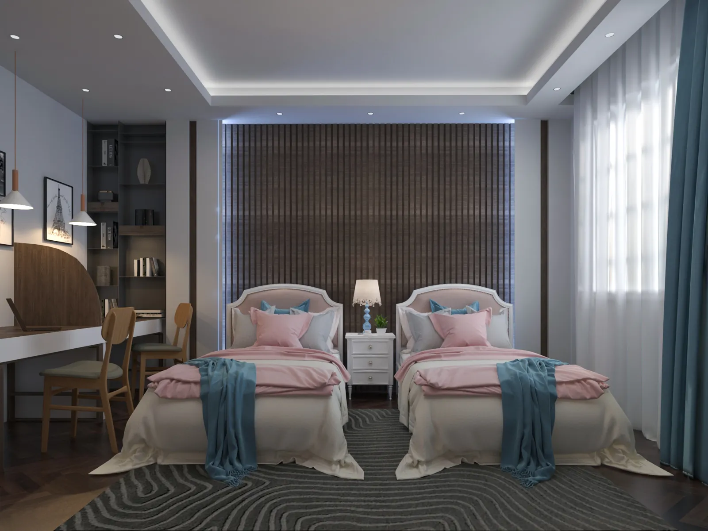
The division’s interior design work — residential, commercial and healthcare spaces, shown as the 3D visualisations issued to the client. Every sheet begins as its drawing.
01Receptions
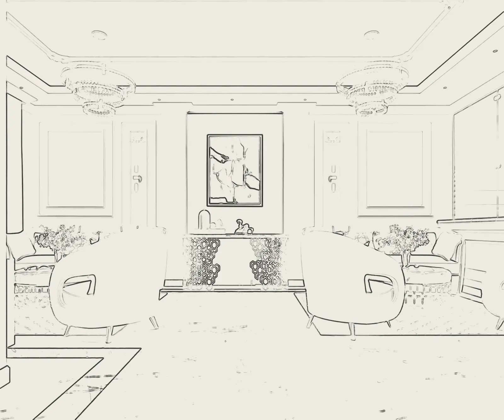
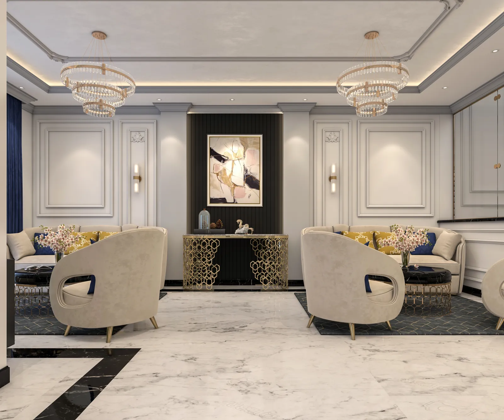
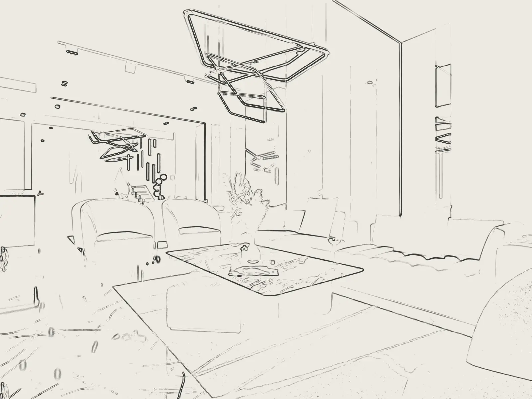
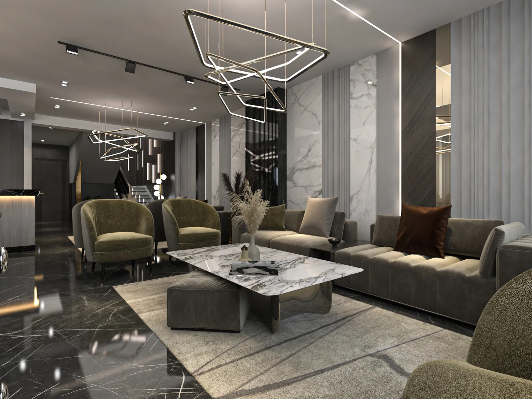
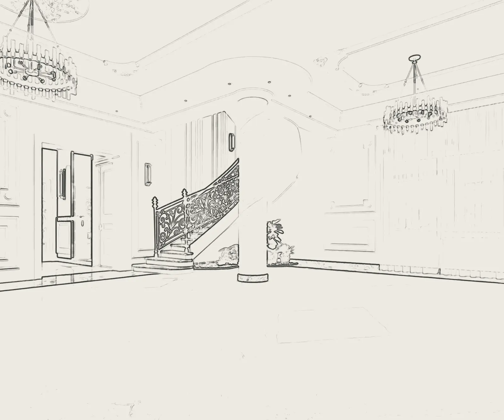
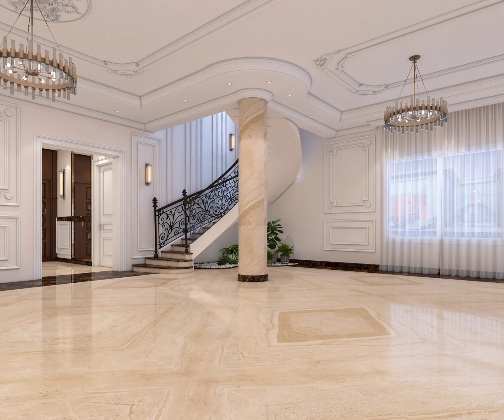
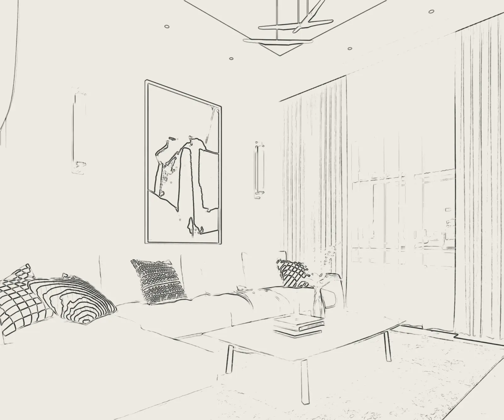
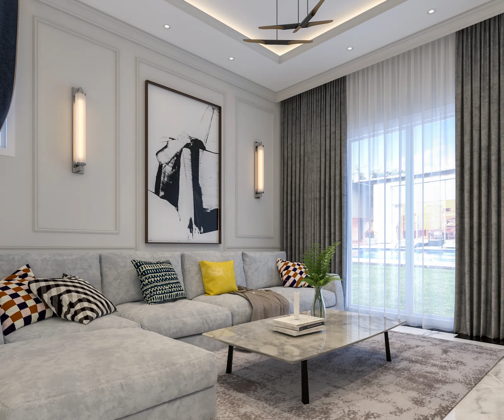
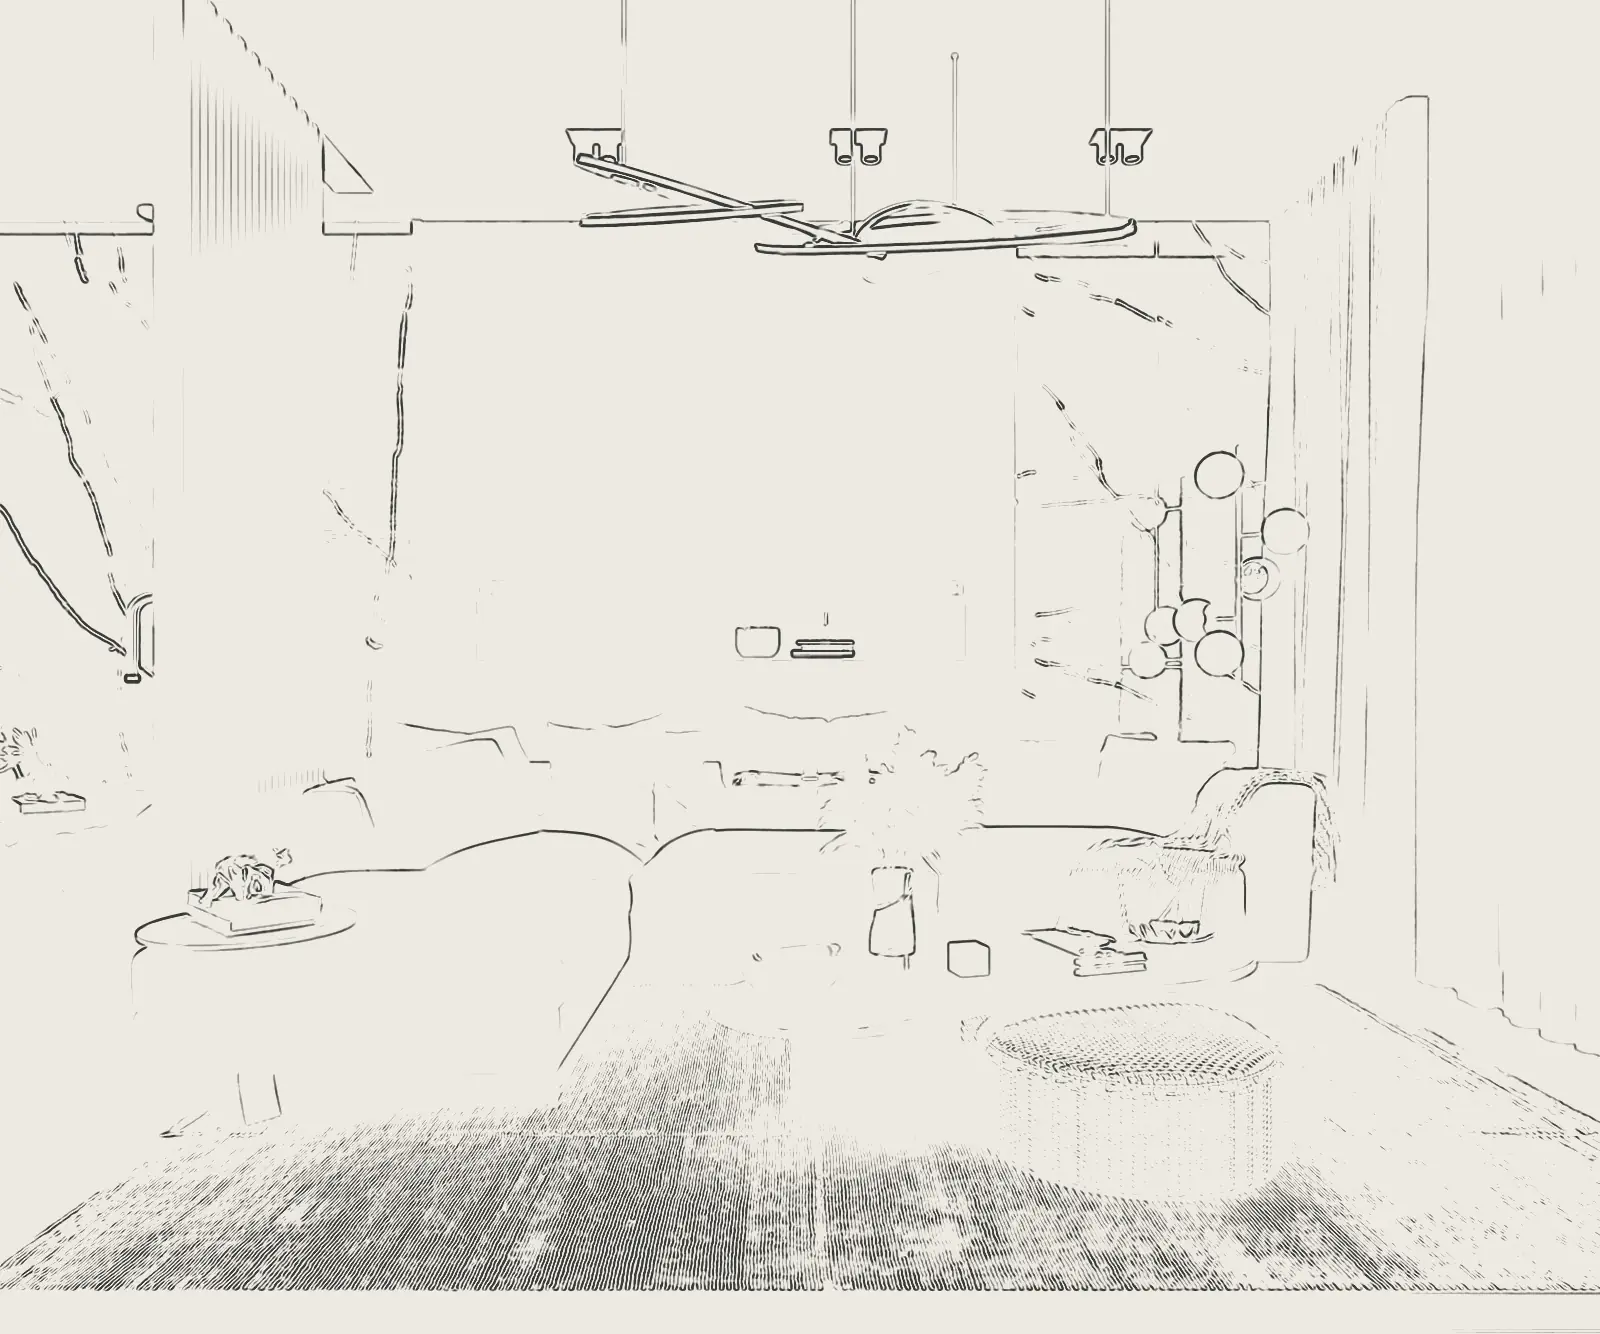
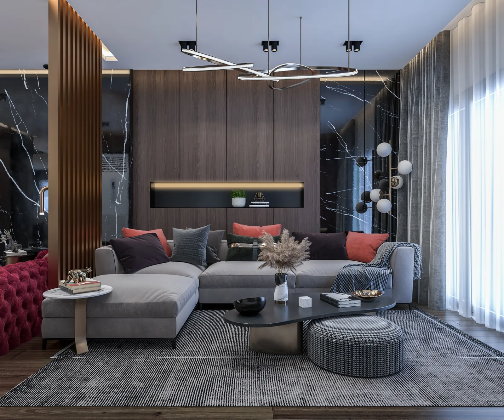
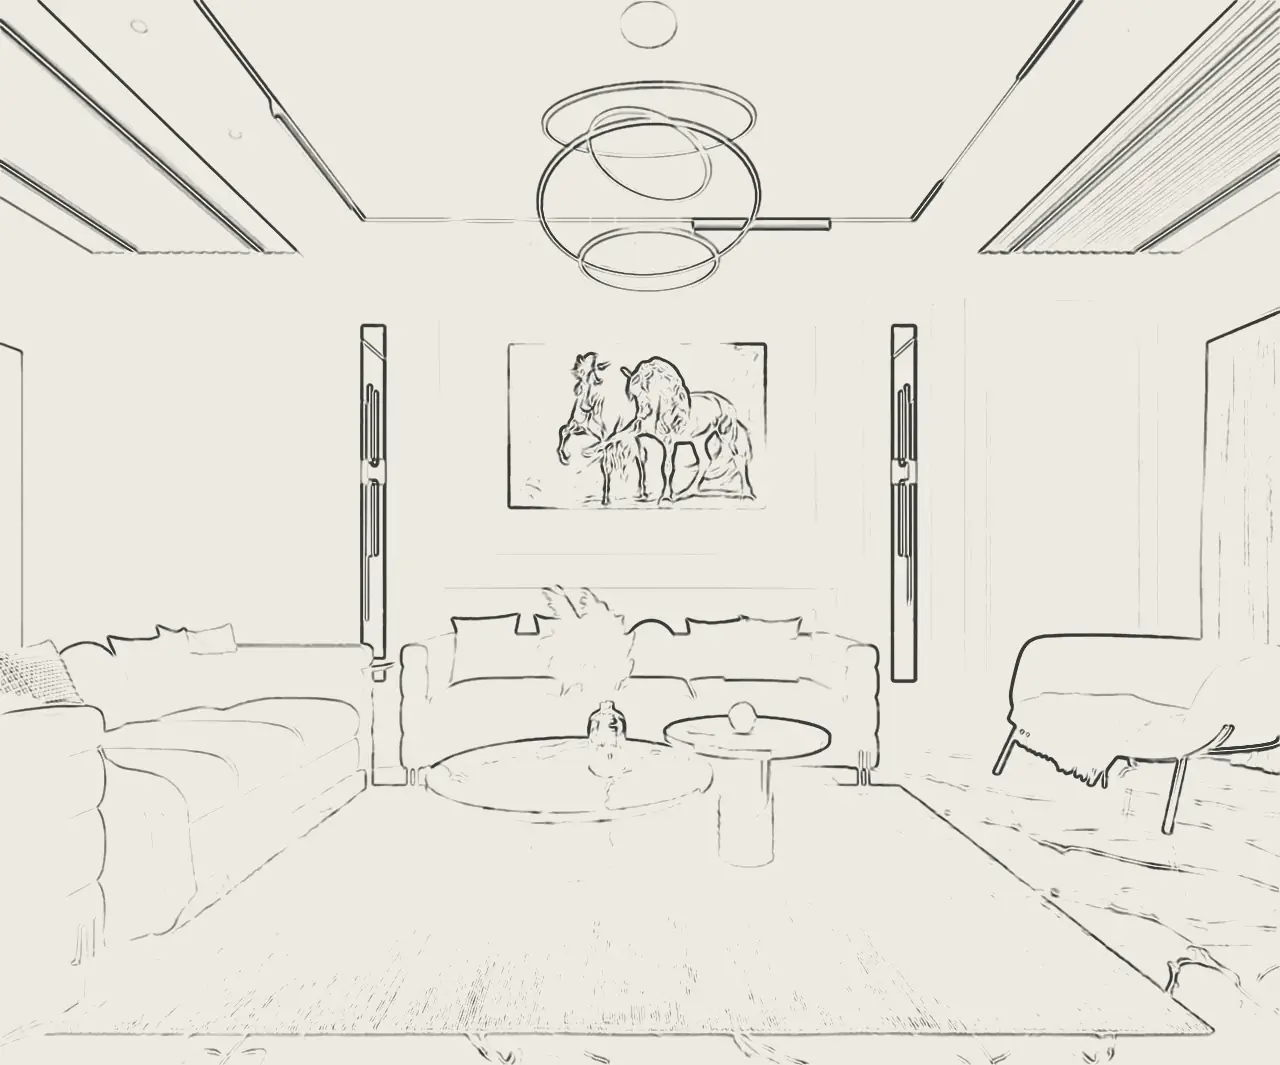
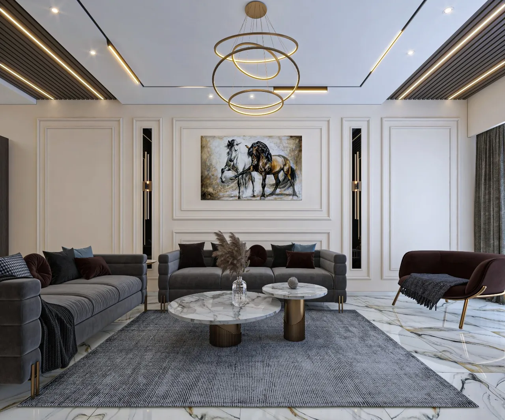
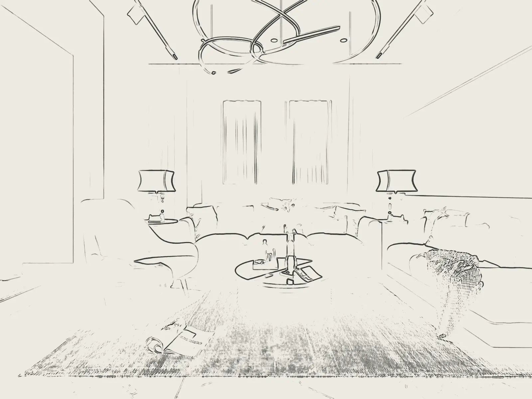
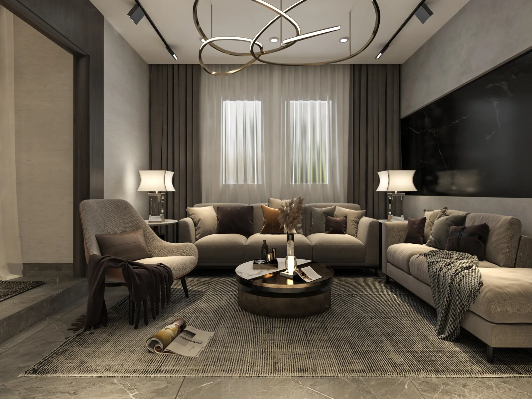
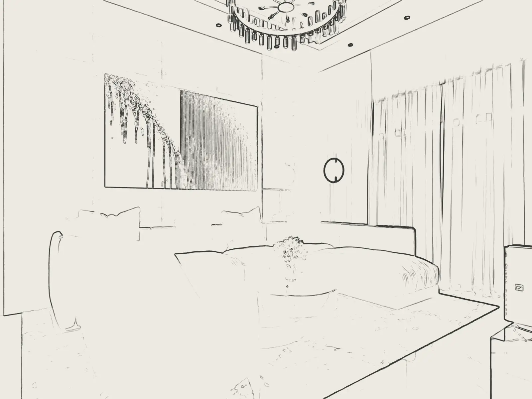
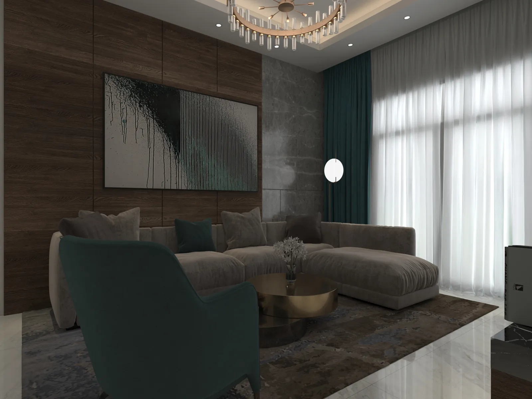
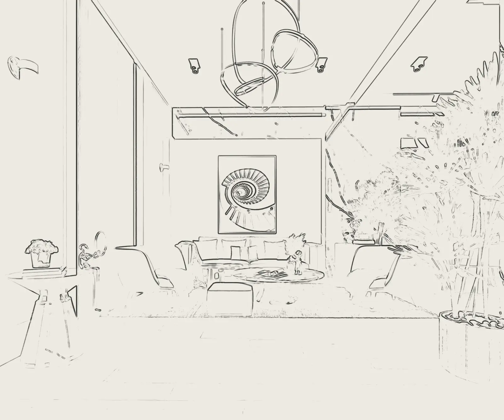
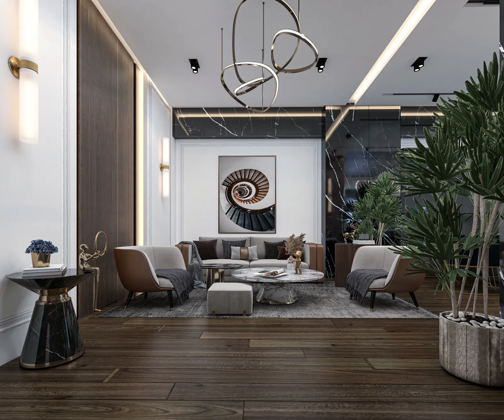
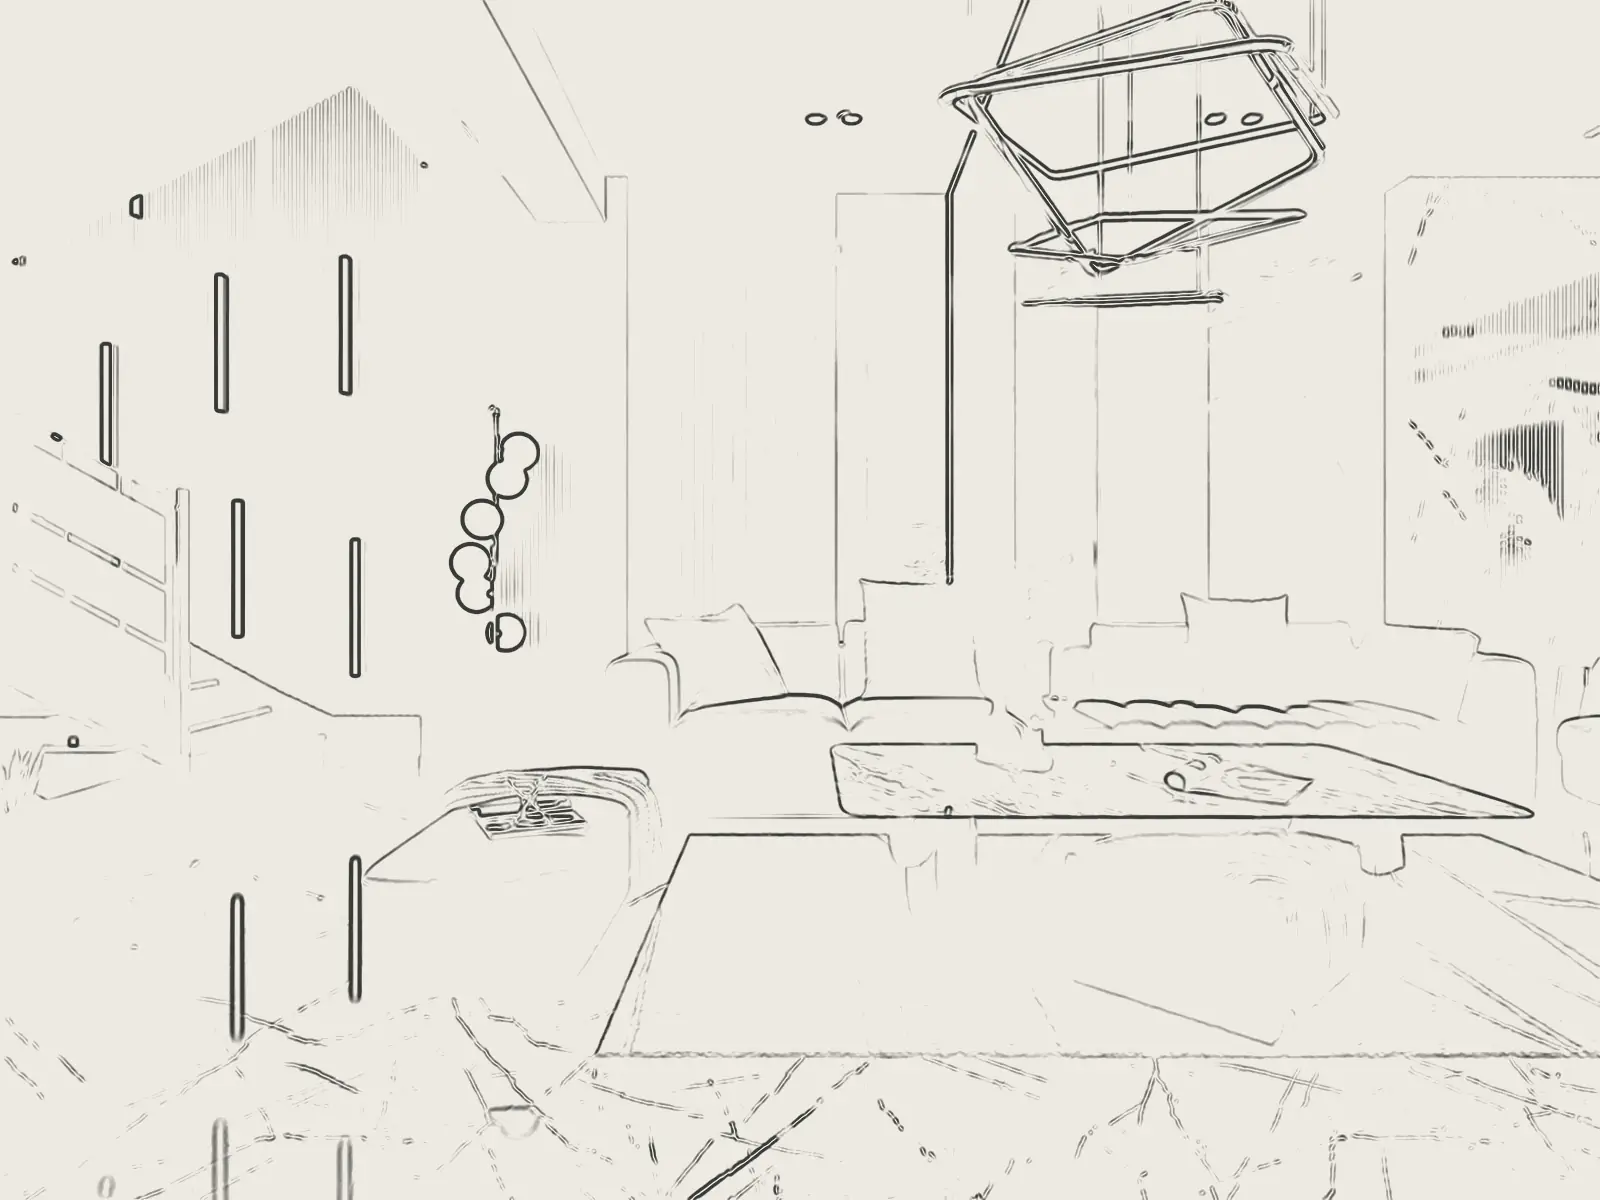
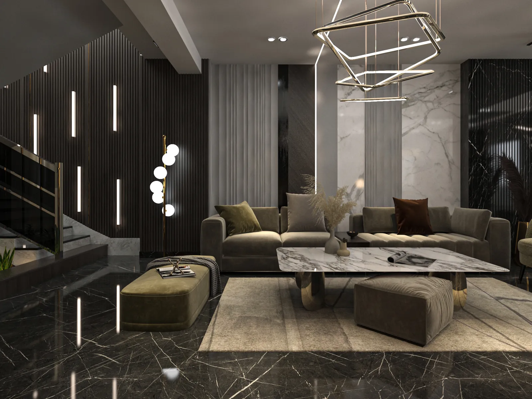
02Living rooms
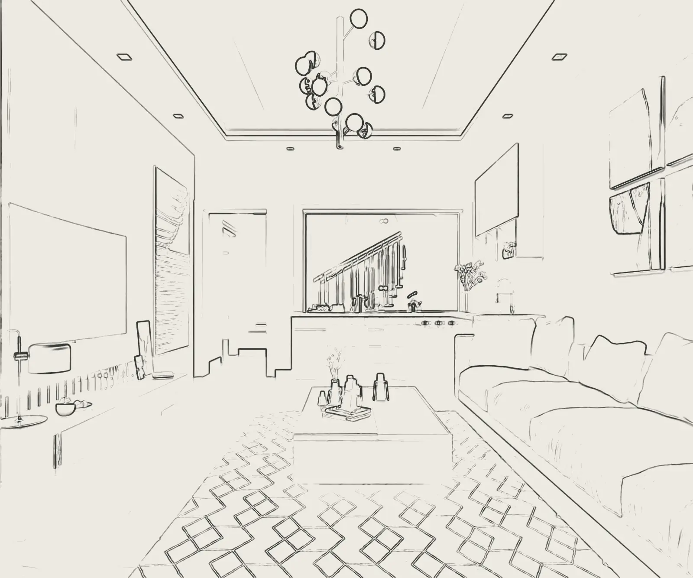
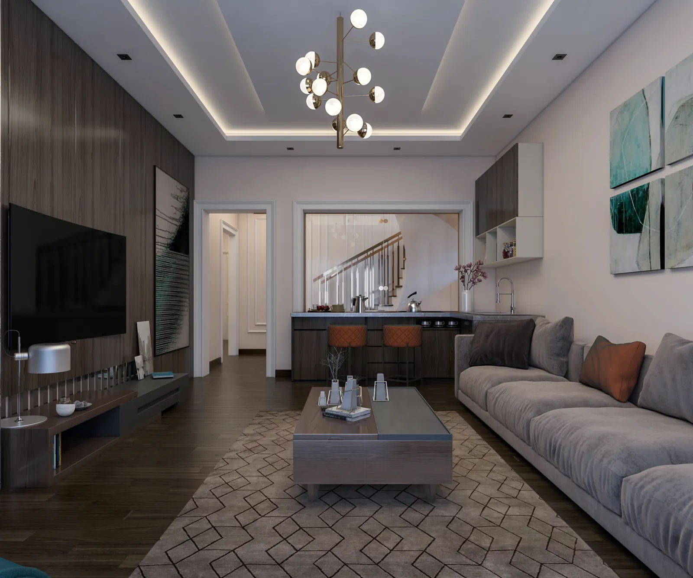
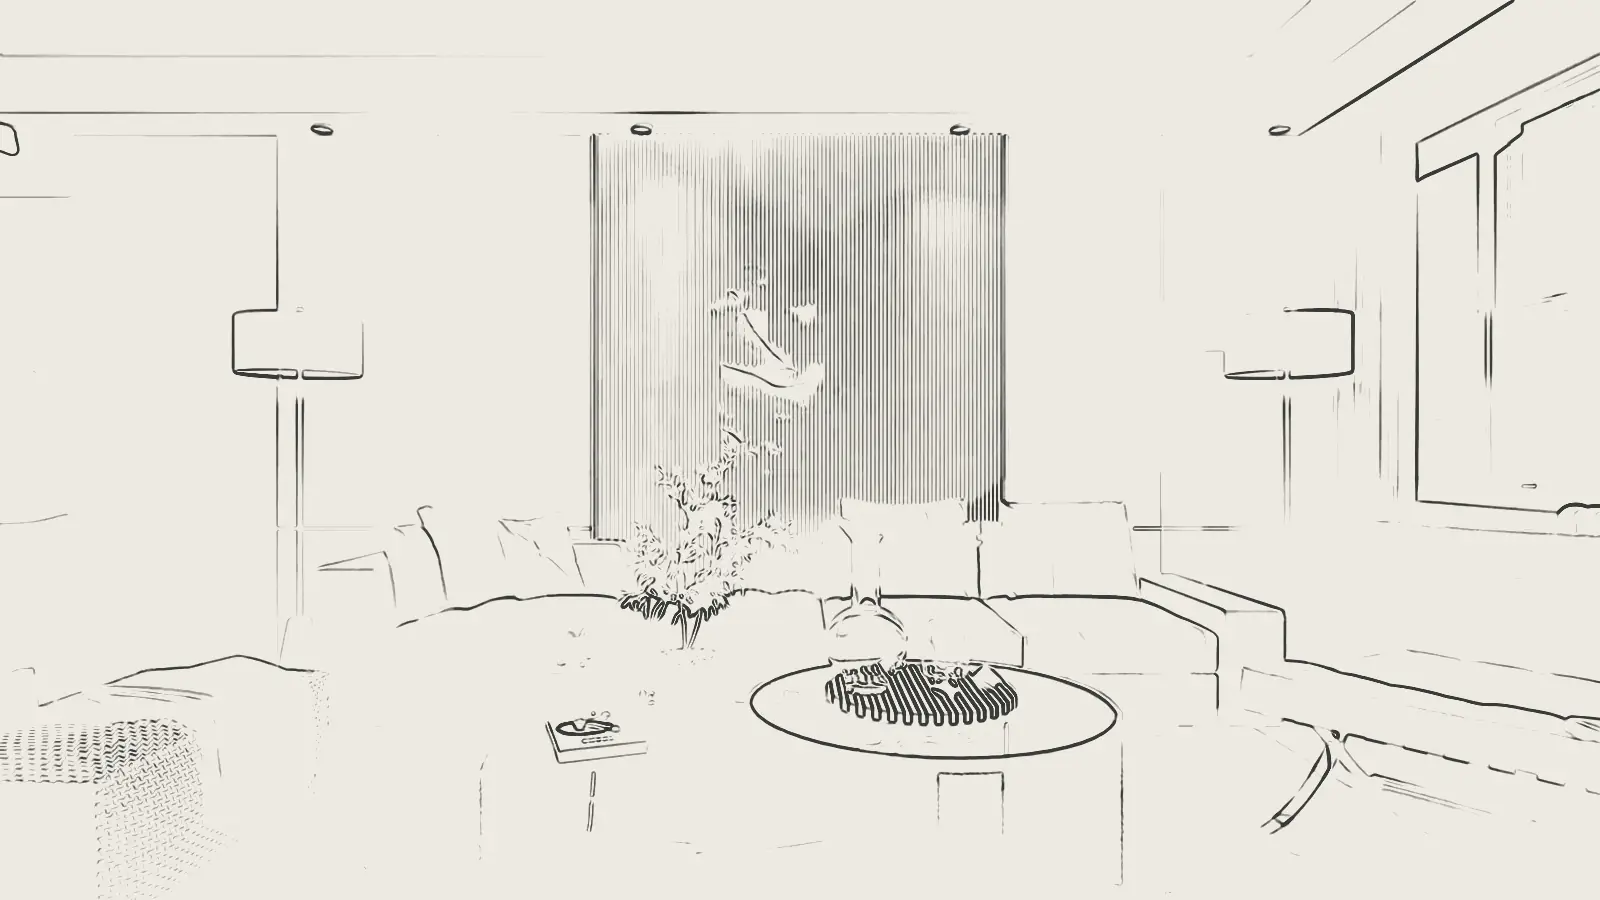
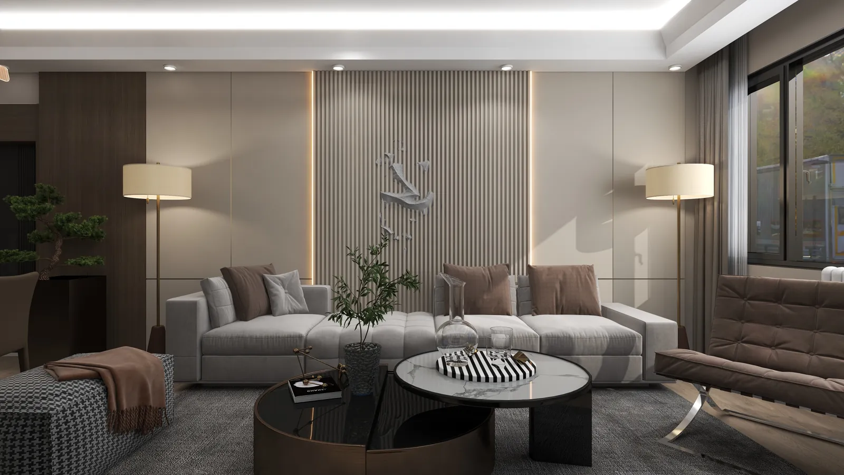
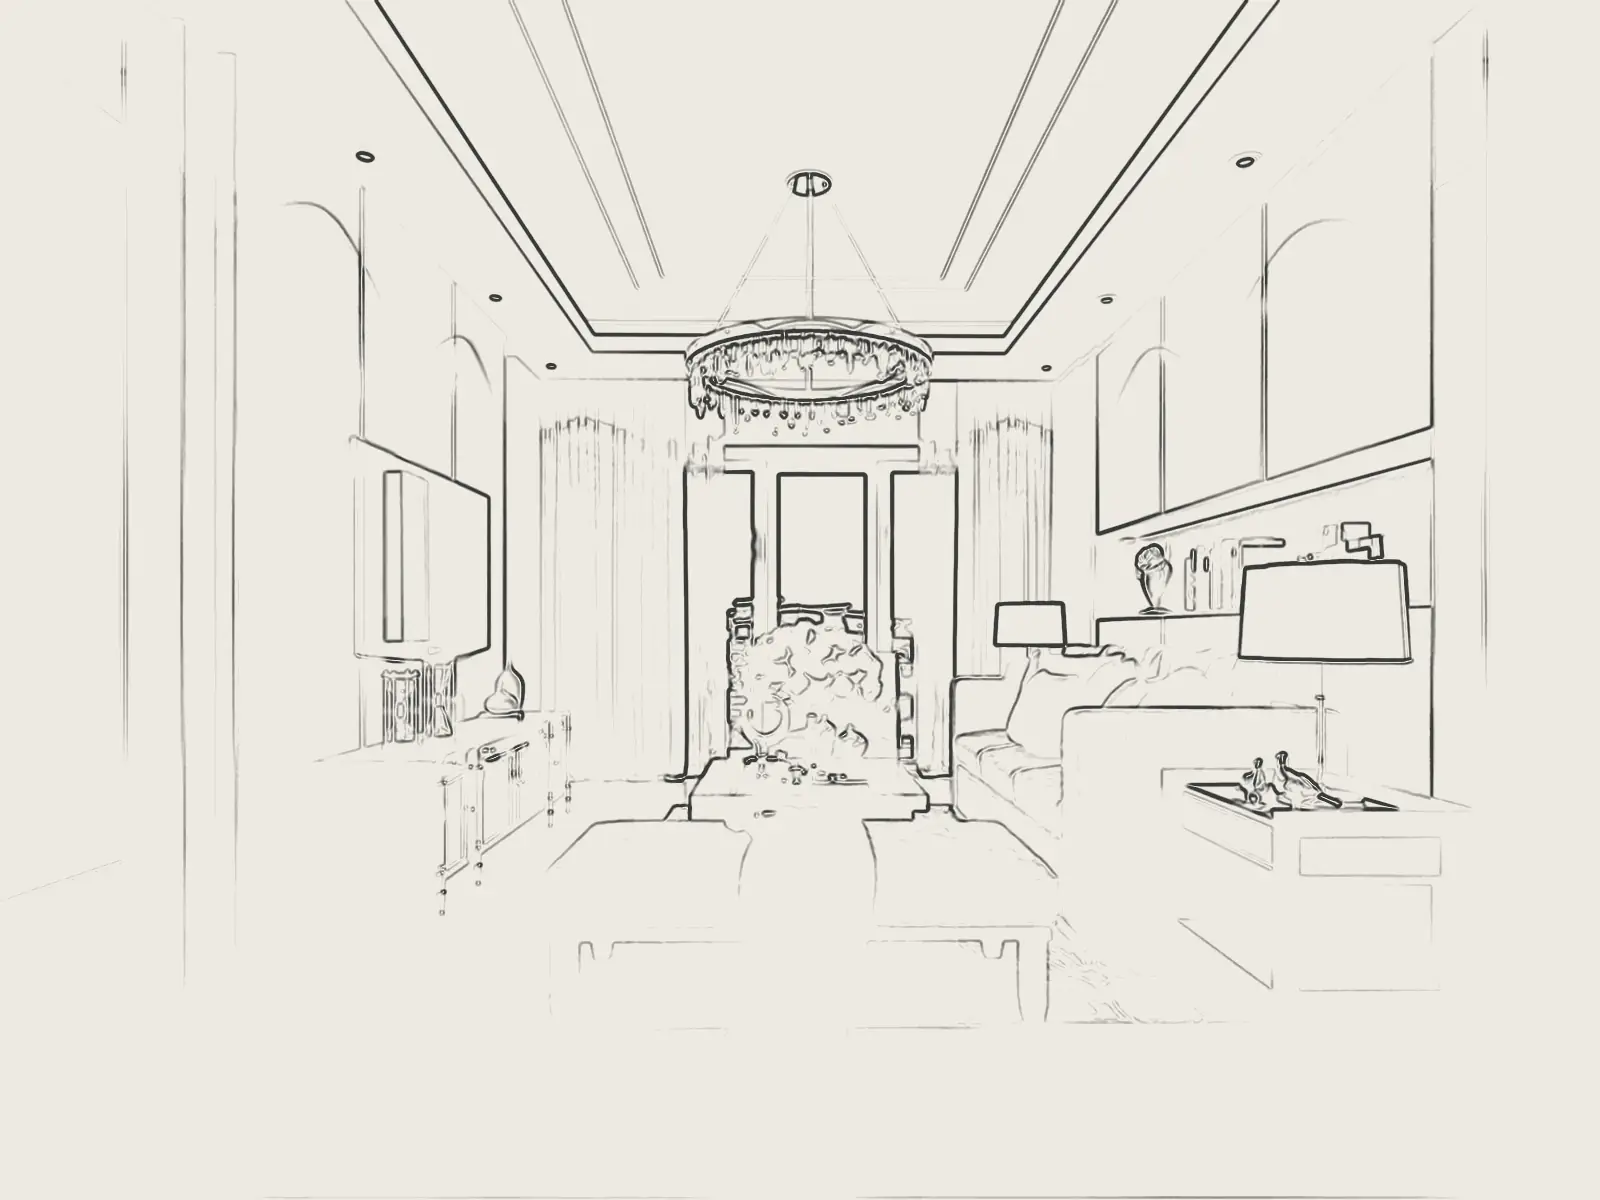
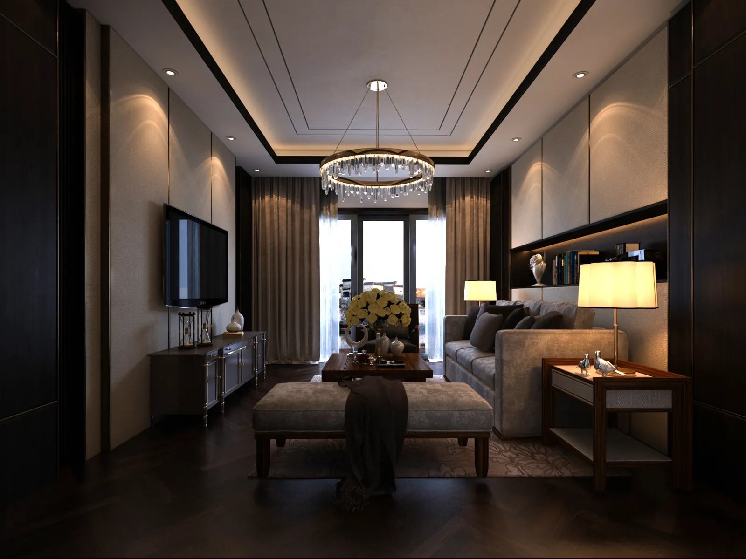
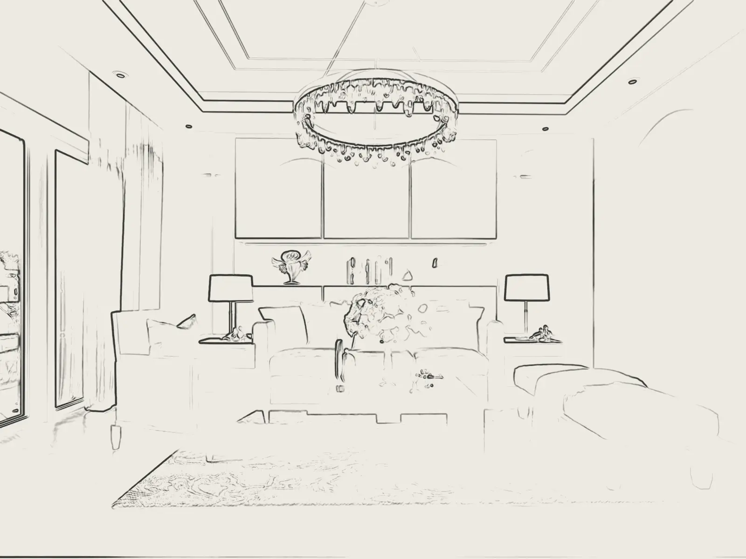
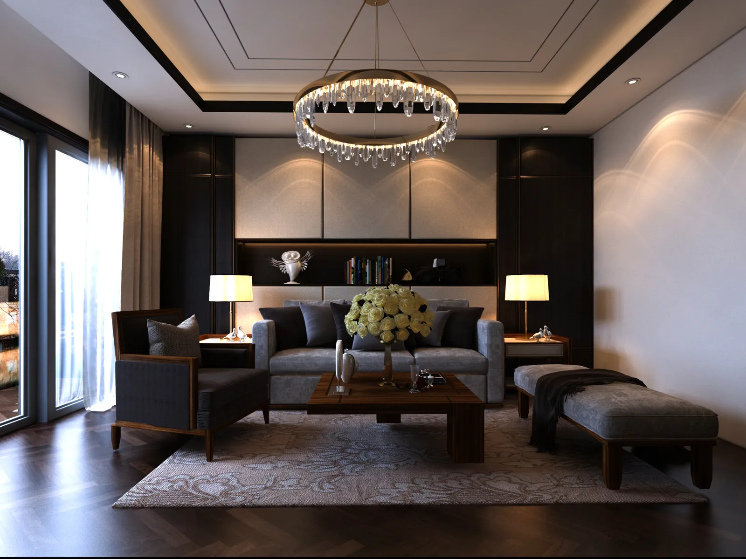
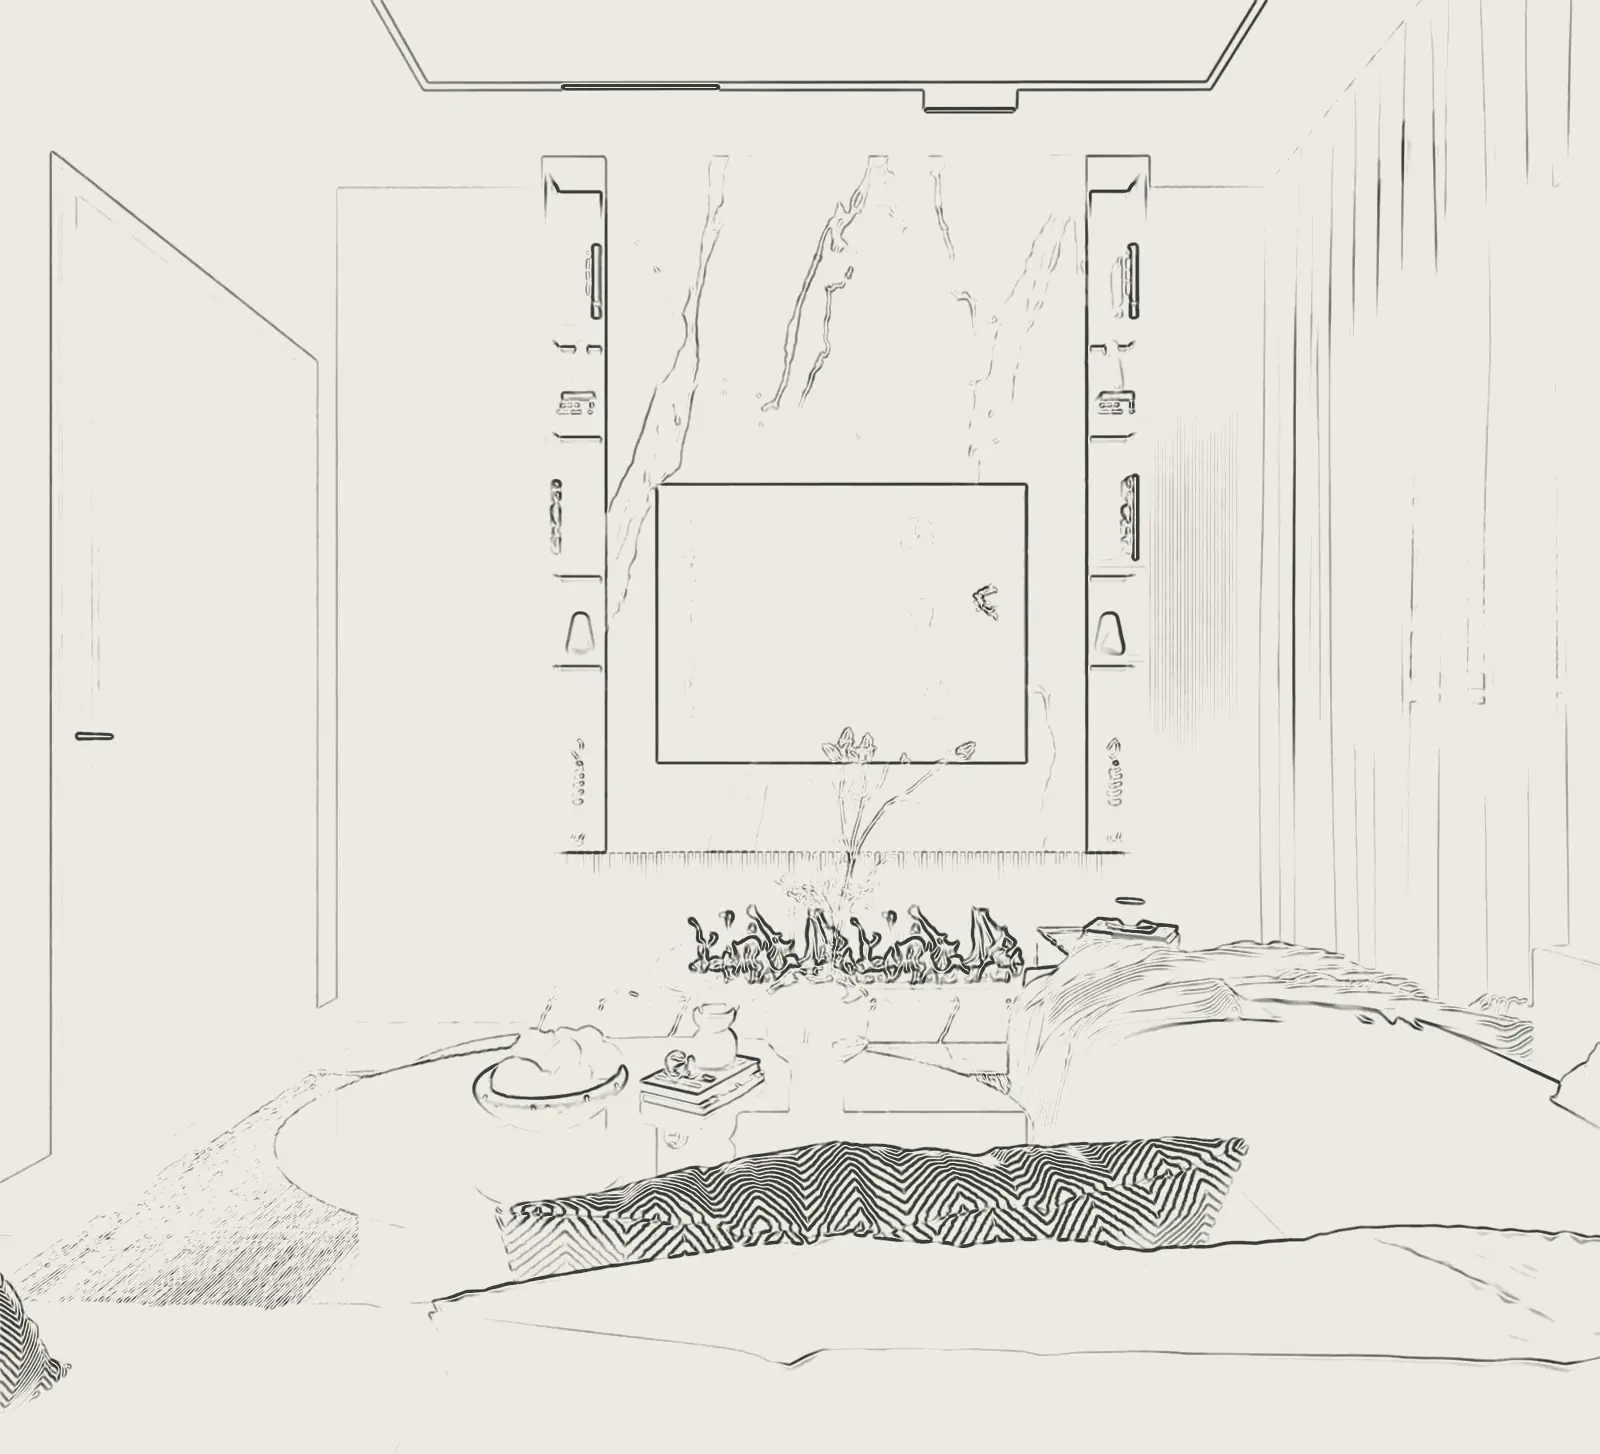
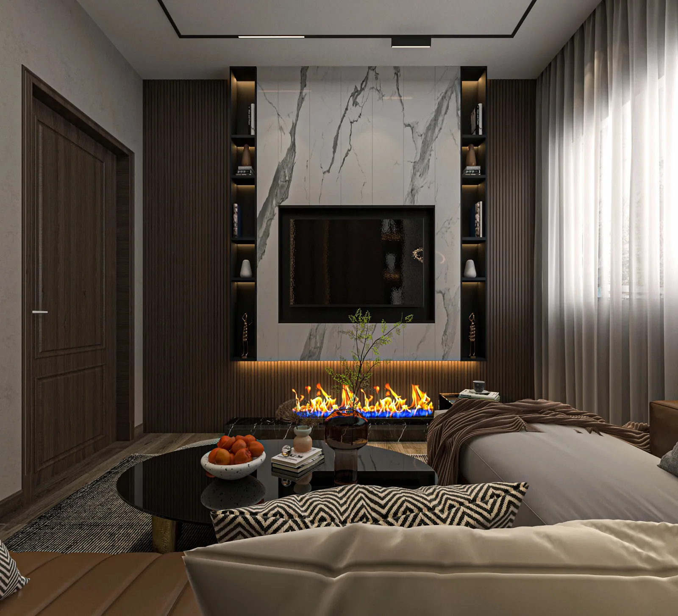
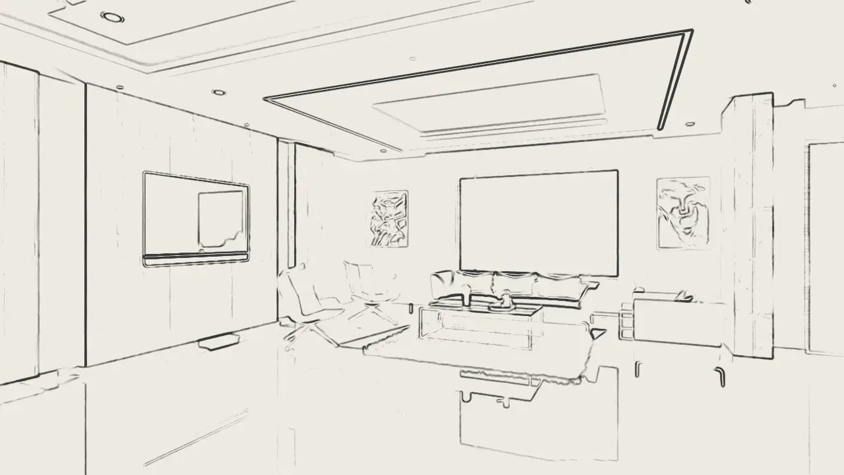
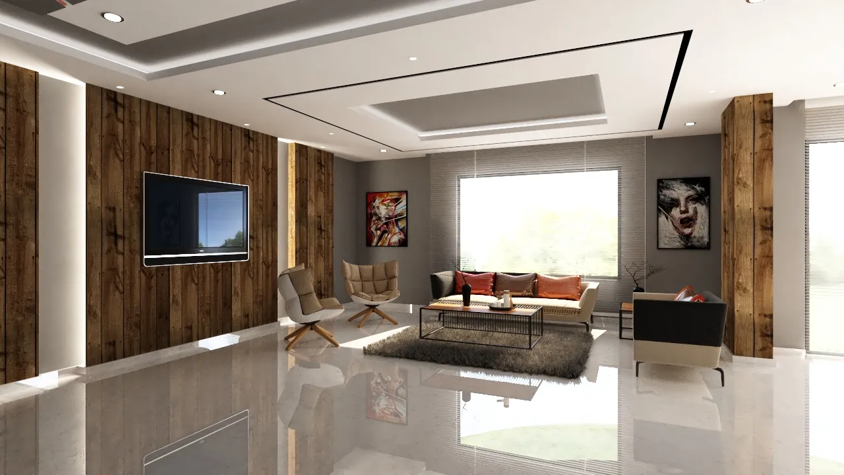
03Bedrooms
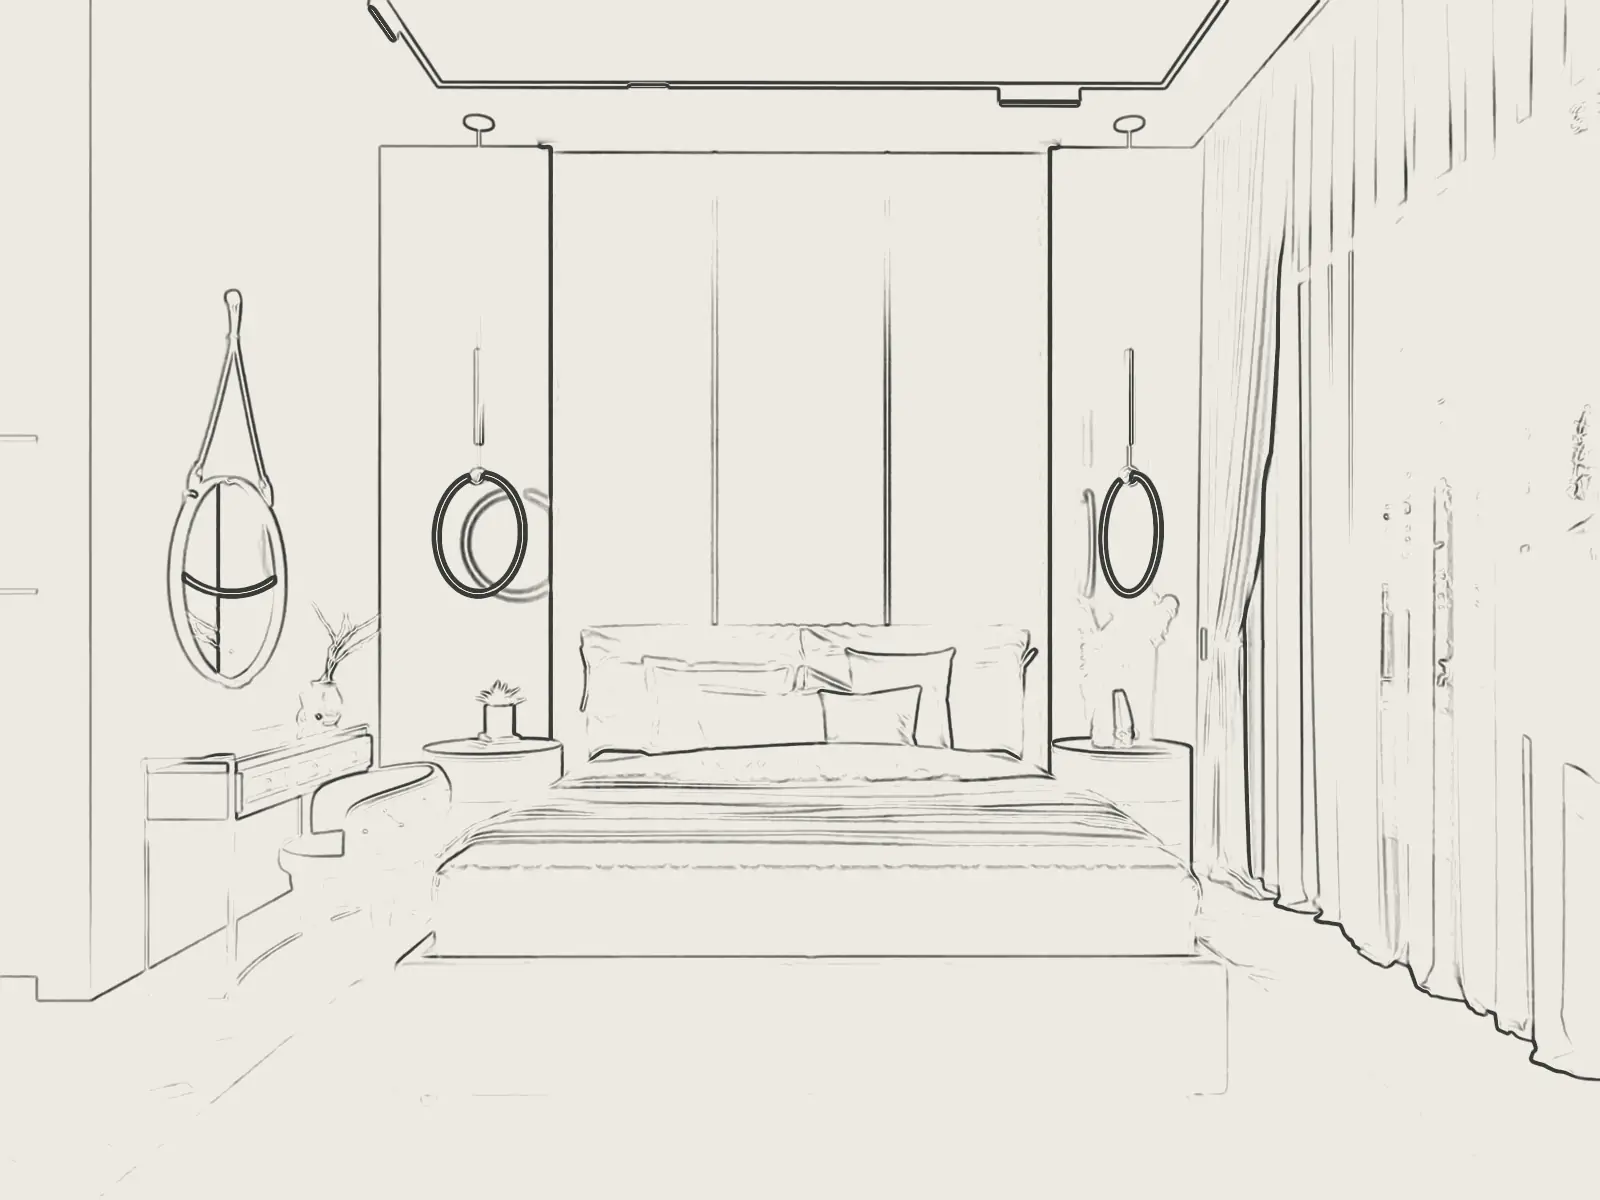
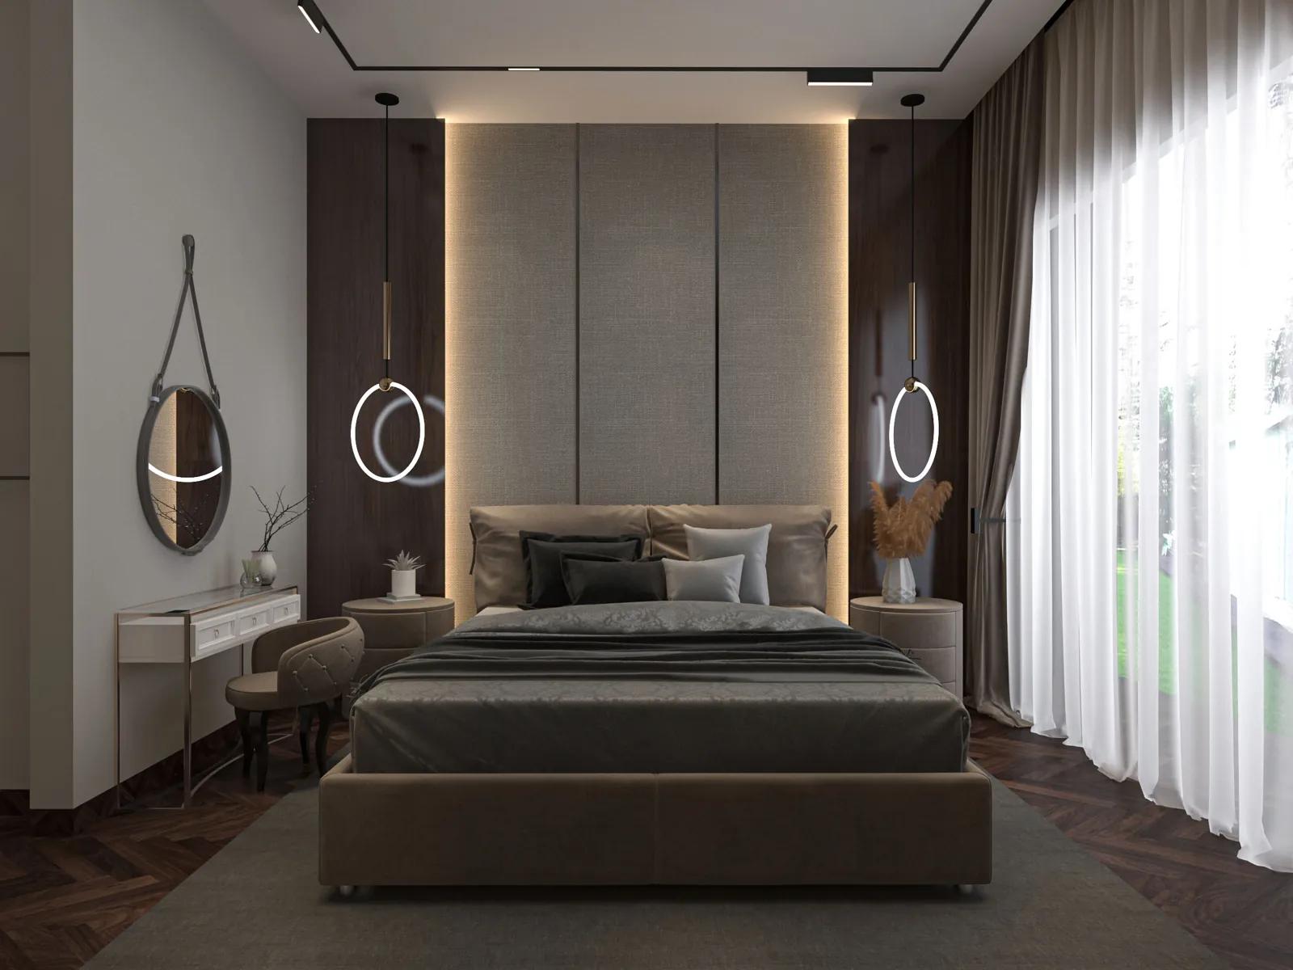
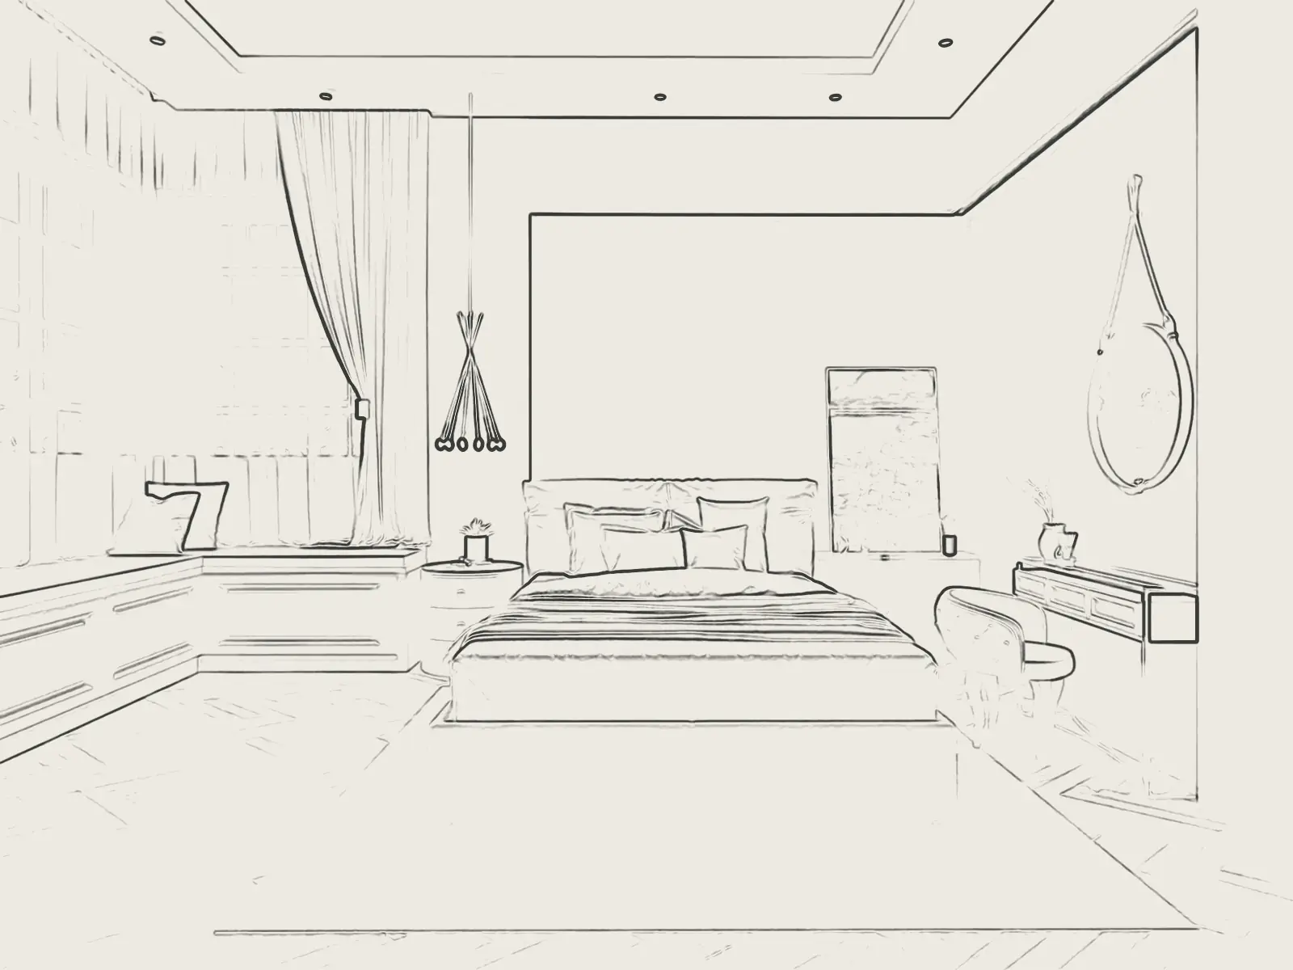
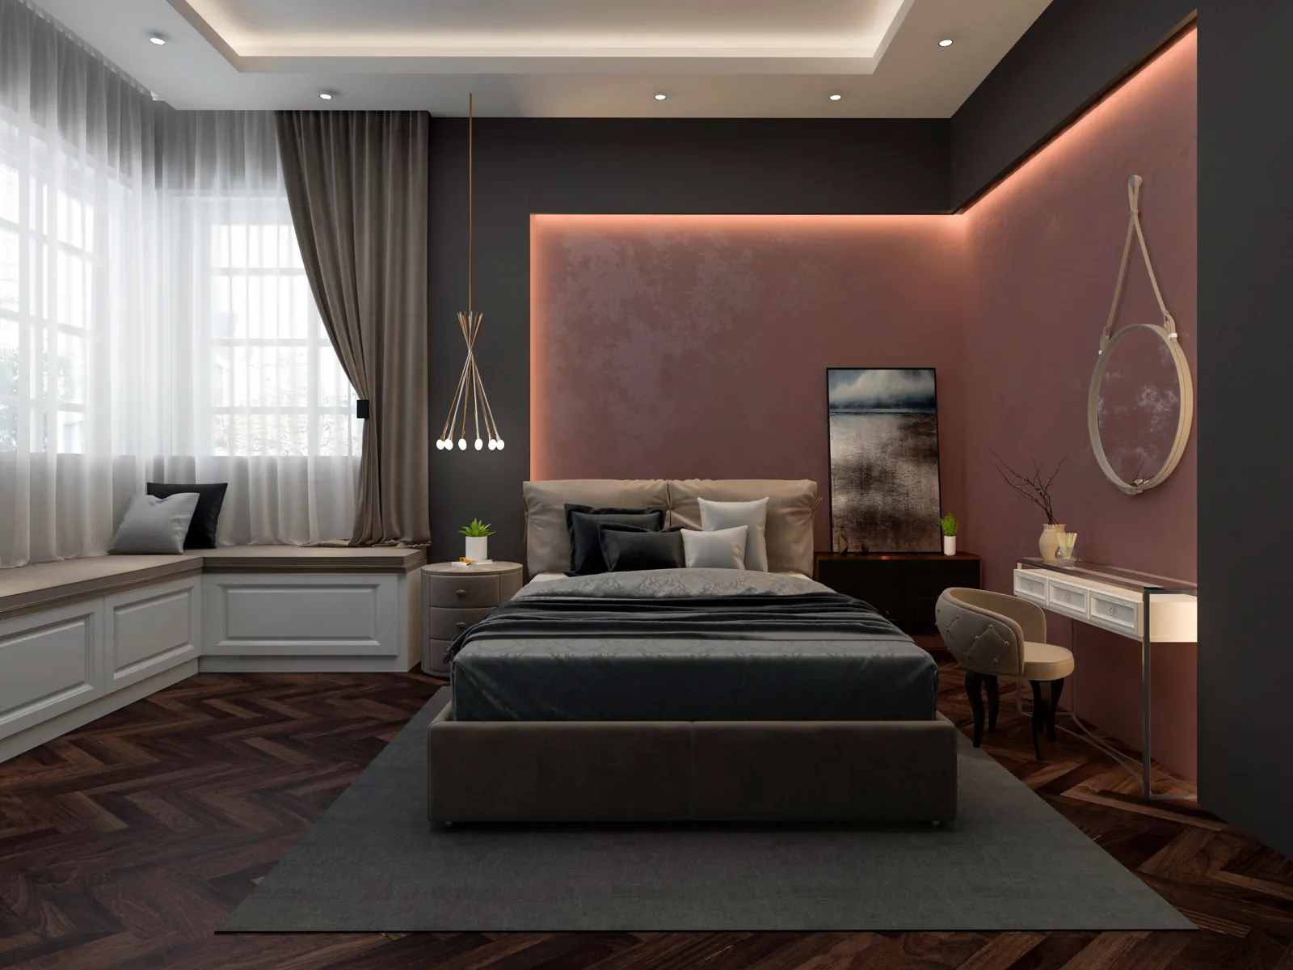
04Kitchens, corporate and healthcare
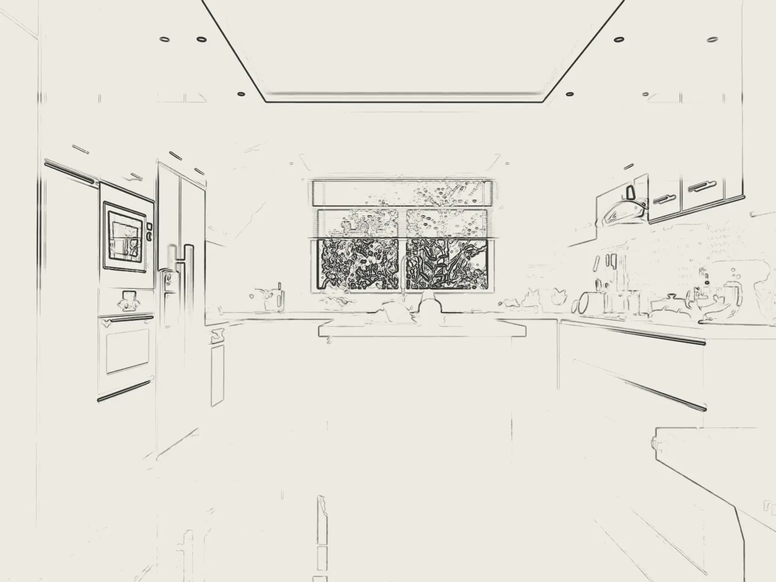
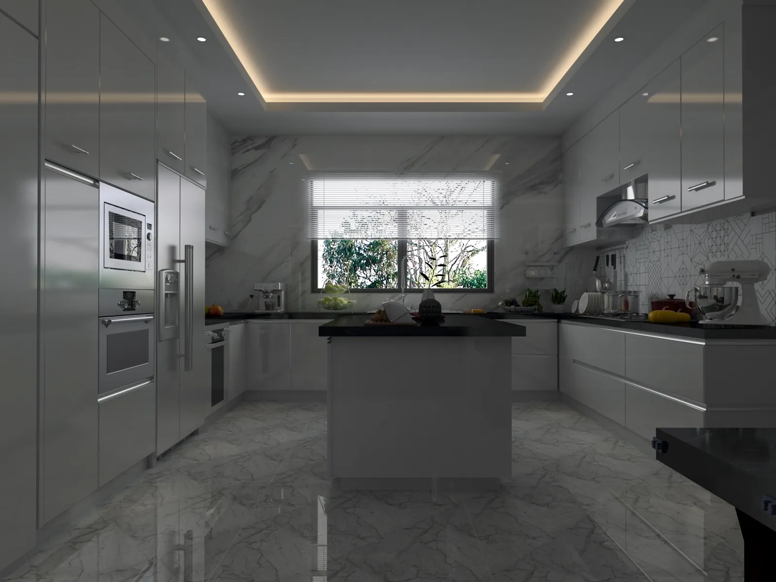
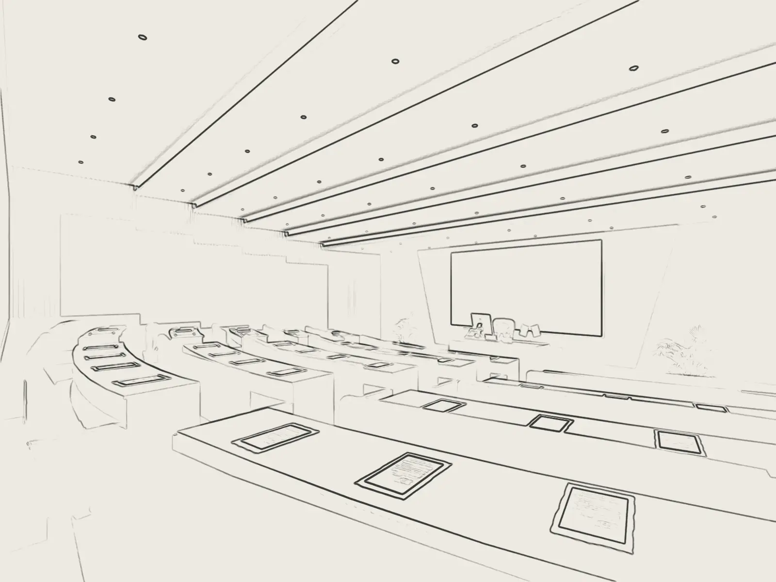
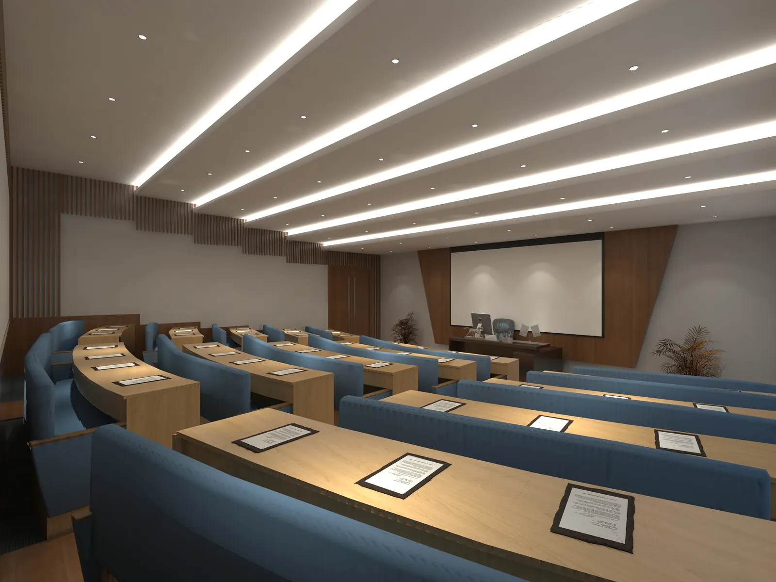
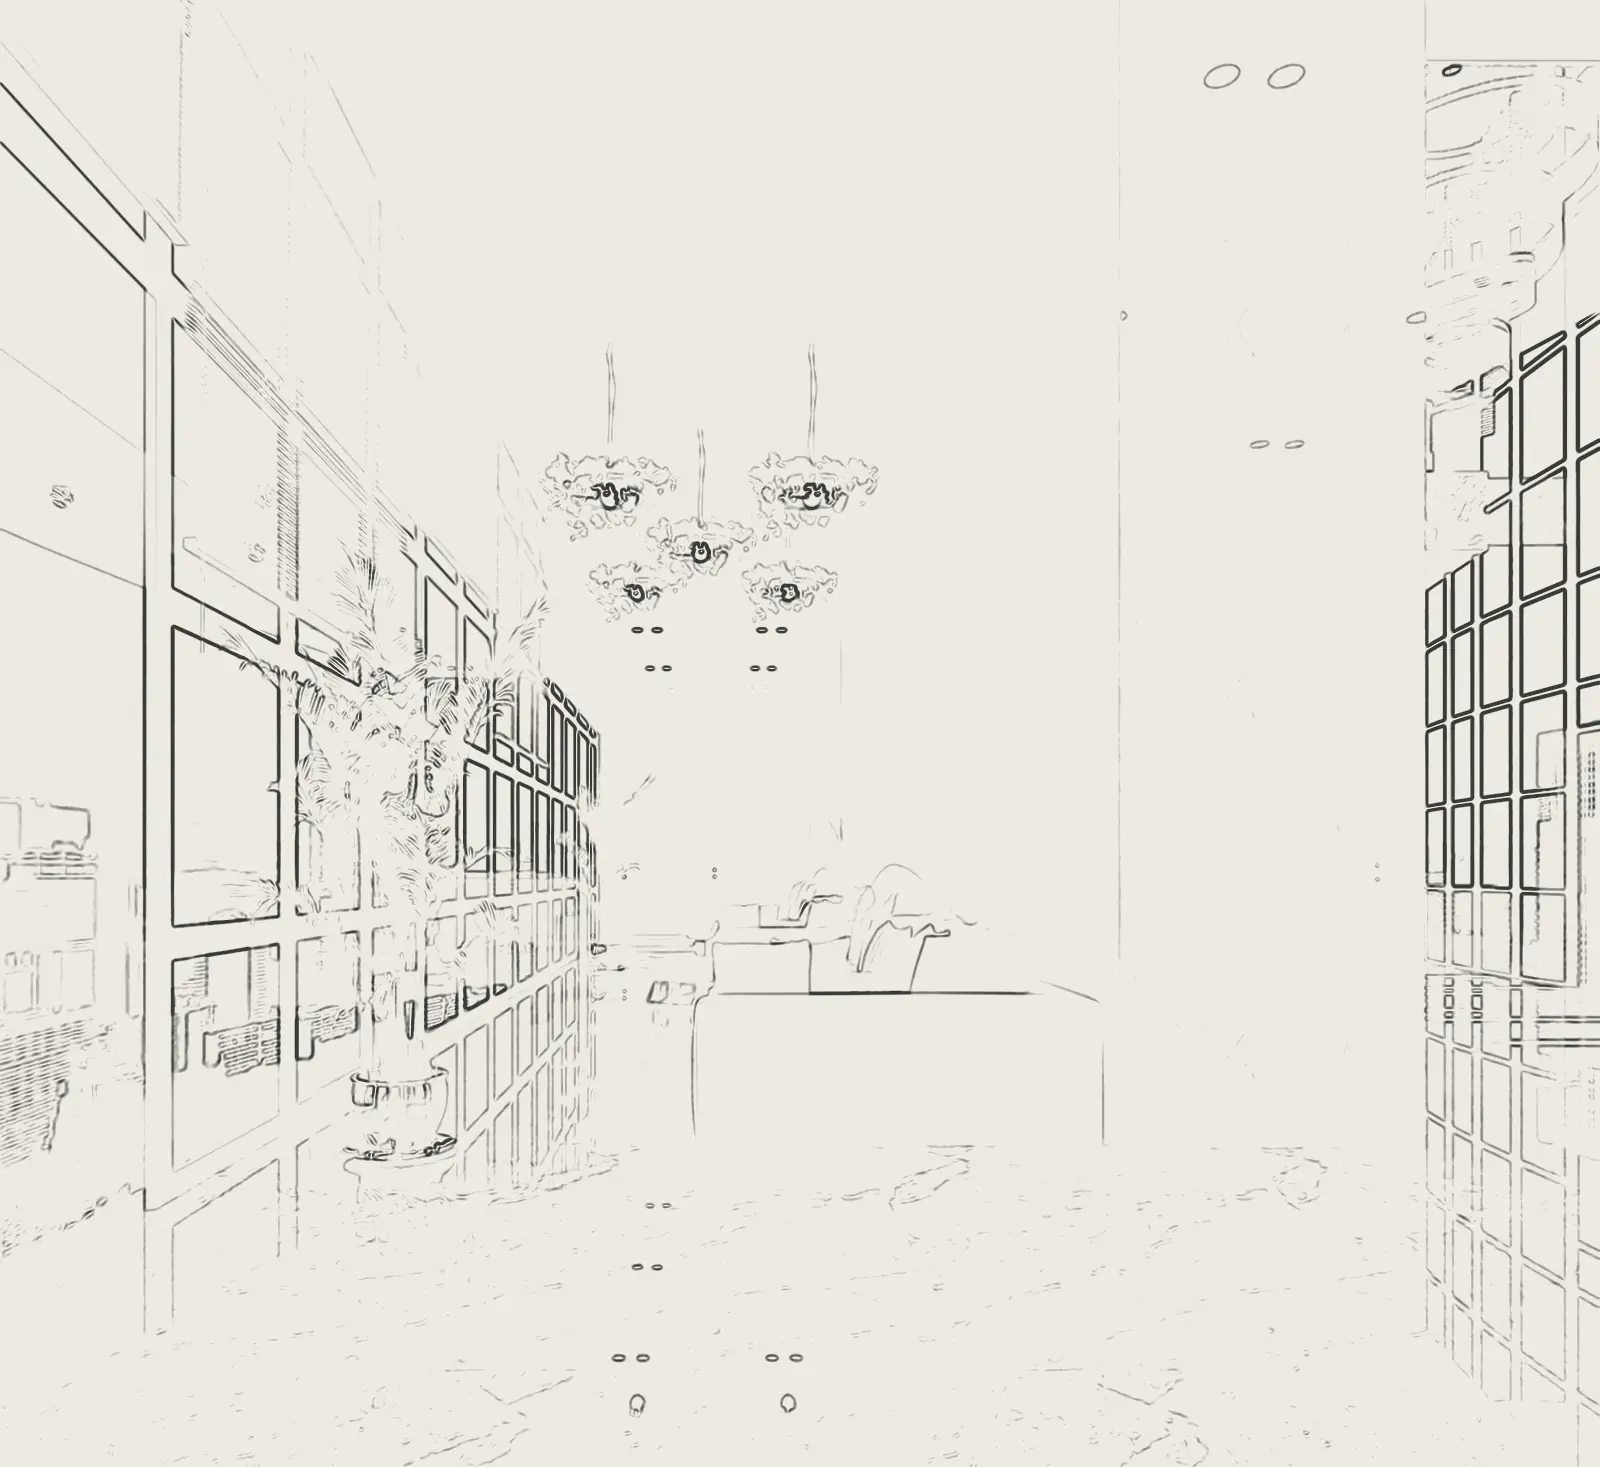
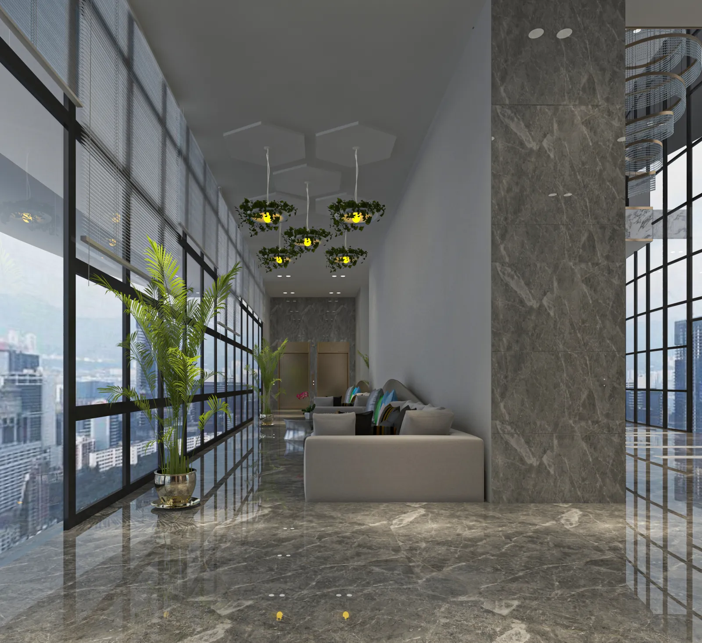
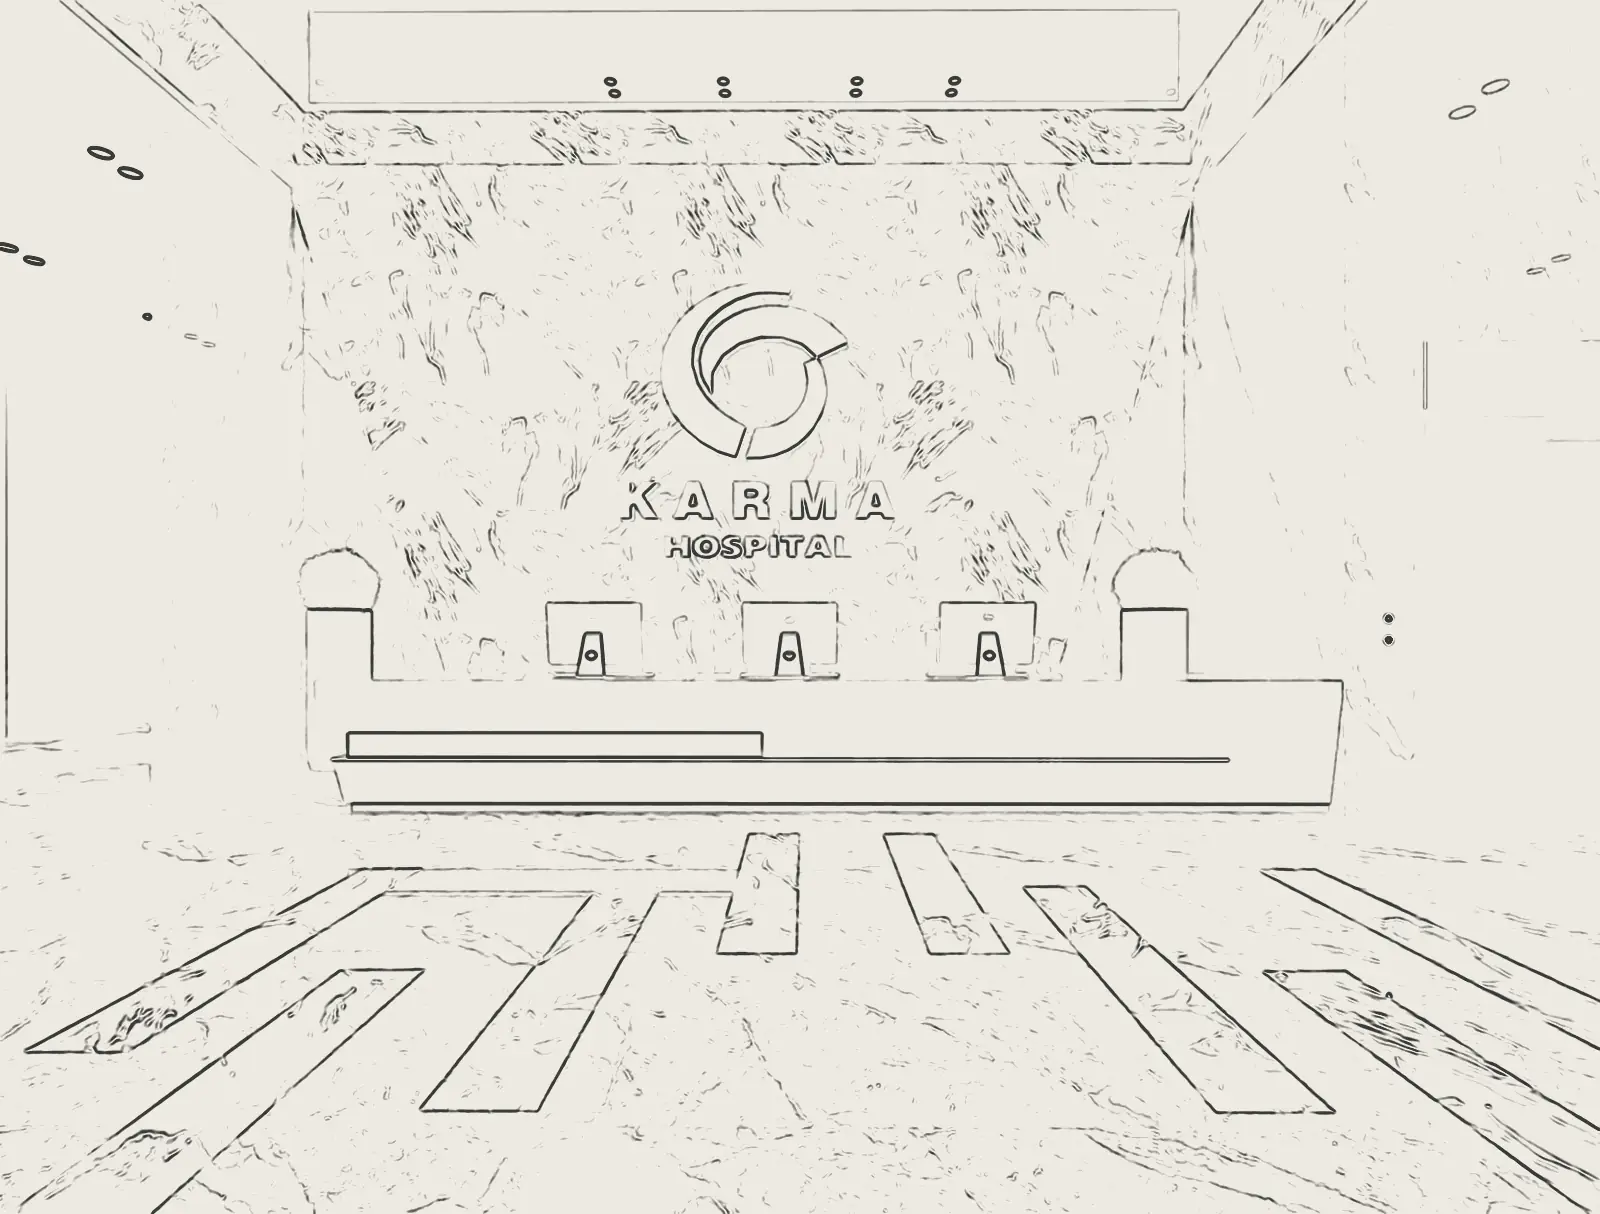
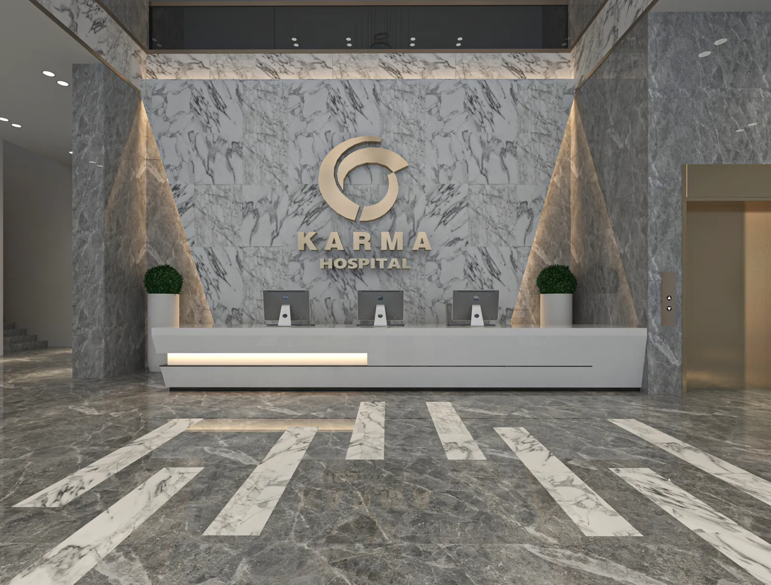
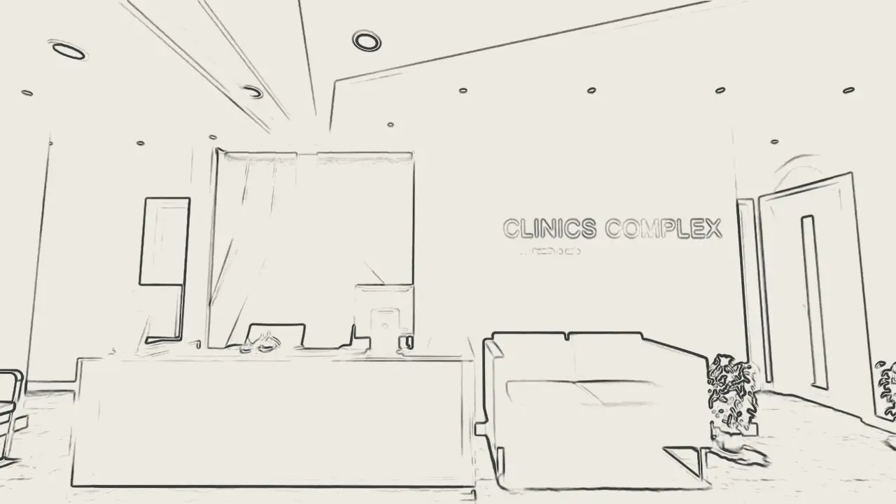
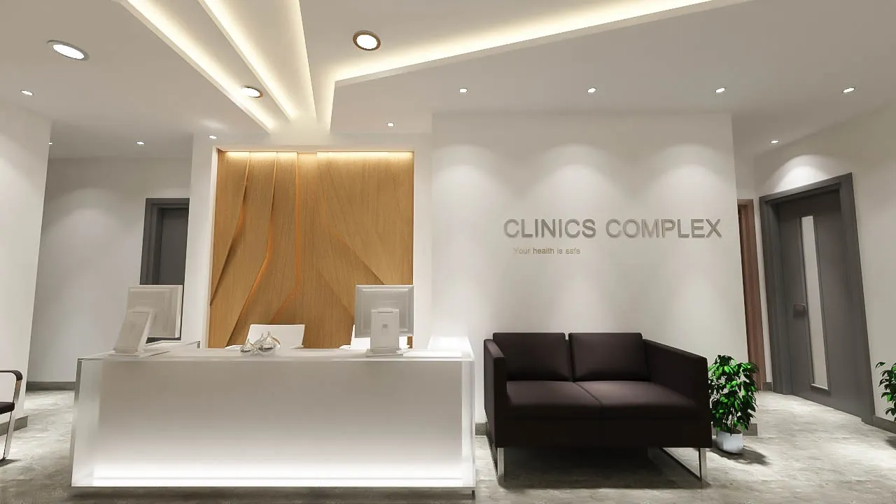
From drawing to delivery.
Where the Group also built: interiors from the Egypt record, photographed as delivered.
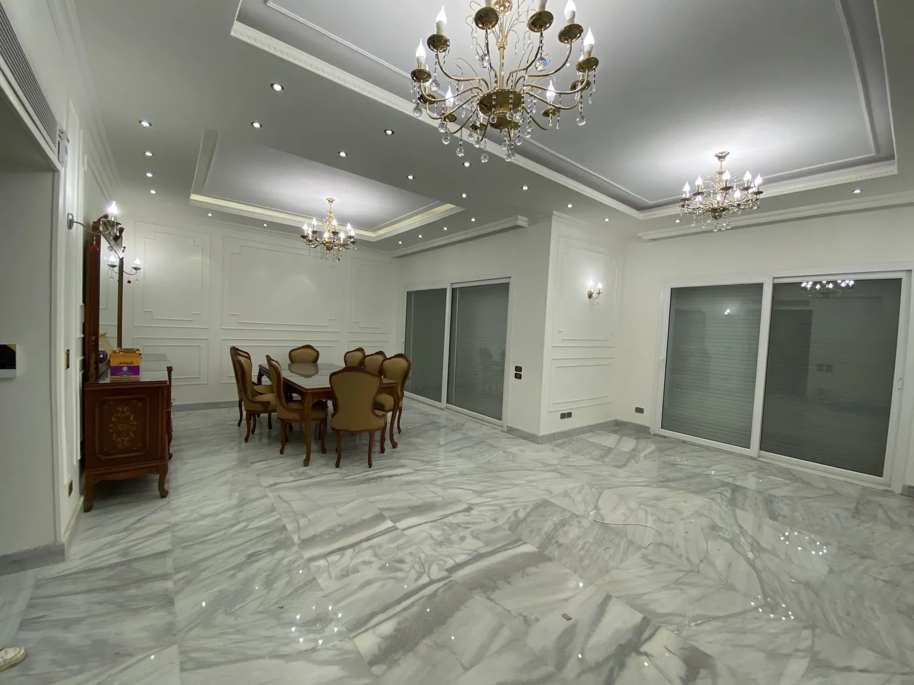
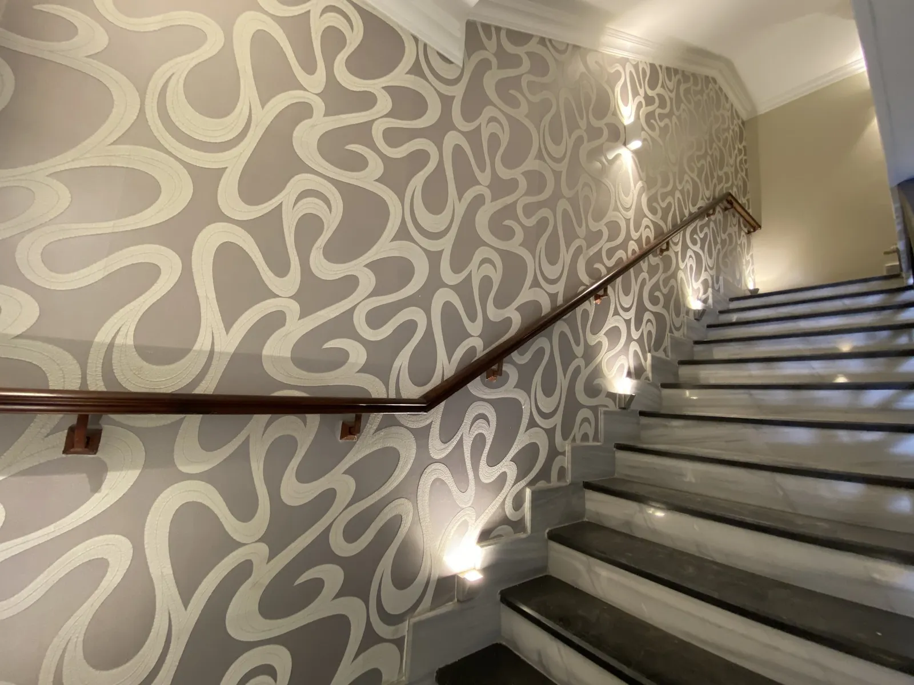
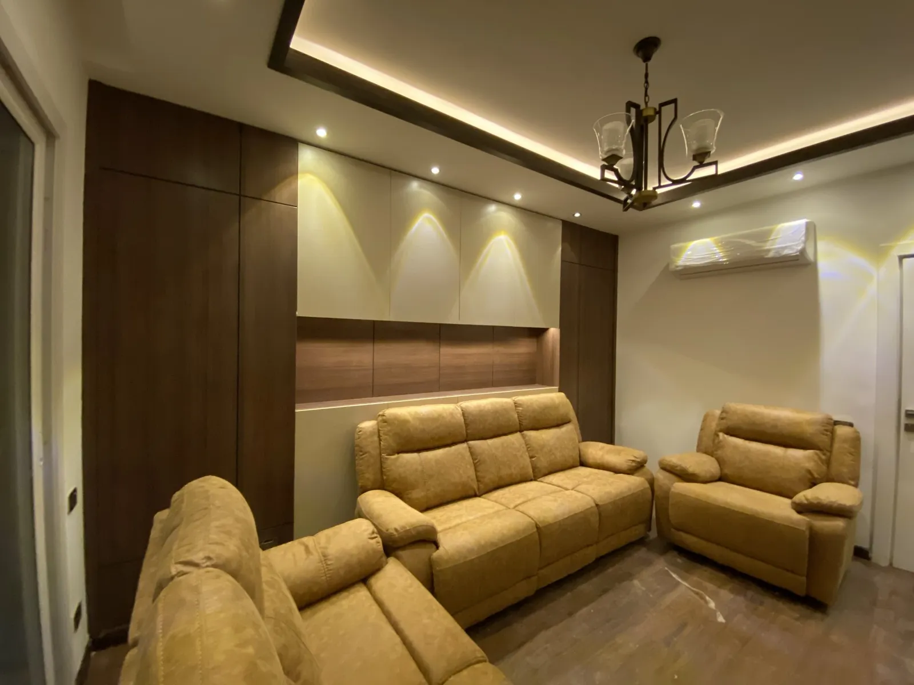
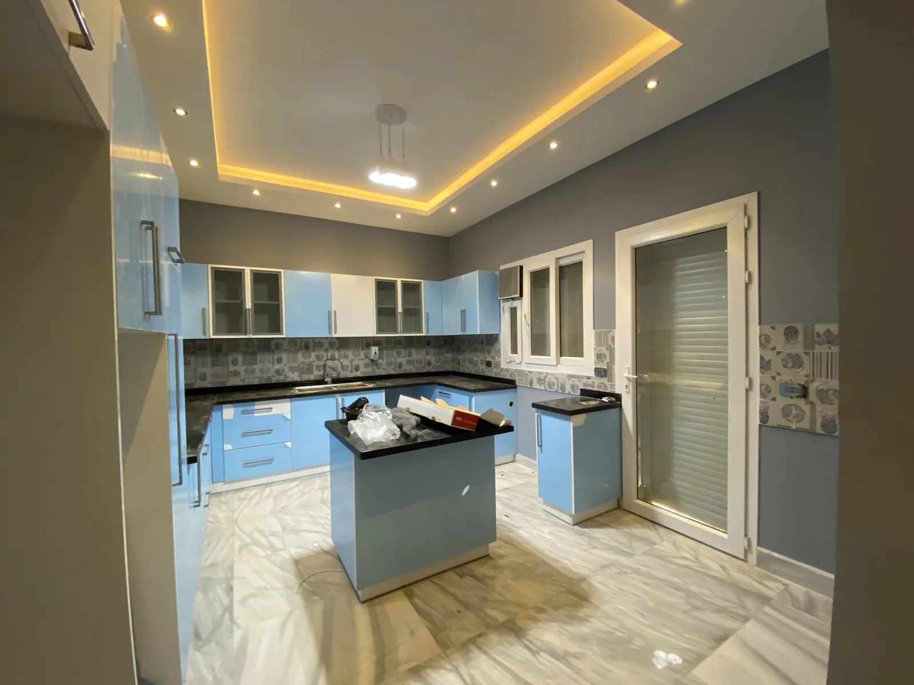
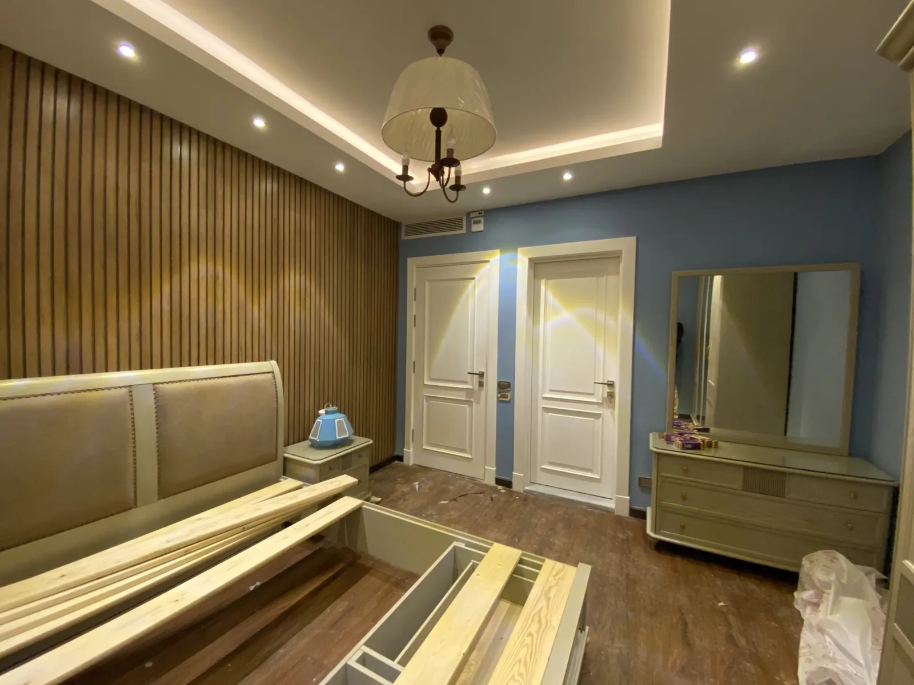
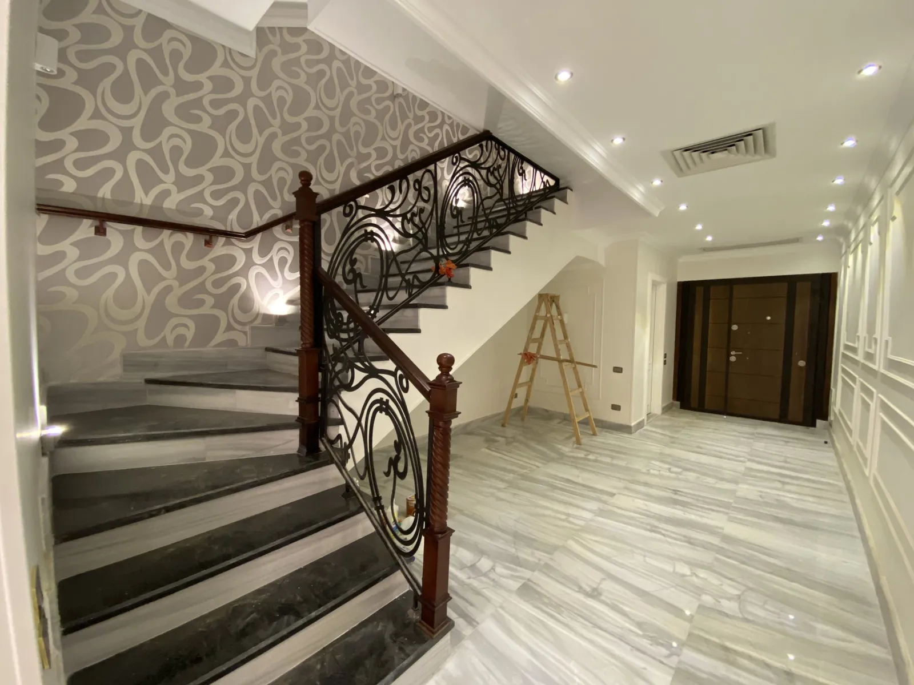
Where the line began: Al-Naggar.
The division’s first discipline was land. The Al-Naggar subdivision in Menoufia was planned across four phases between 2014 and 2021, each approved by decree — the largest single planning record in the Group.
- Documented area
- 160,000 m²
- Phases
- Four, each approved by decree
- Period
- 2014 – 2021
Design and build, on one line.
Where the division’s drawings became the Group’s sites. Each reference states the role actually delivered.
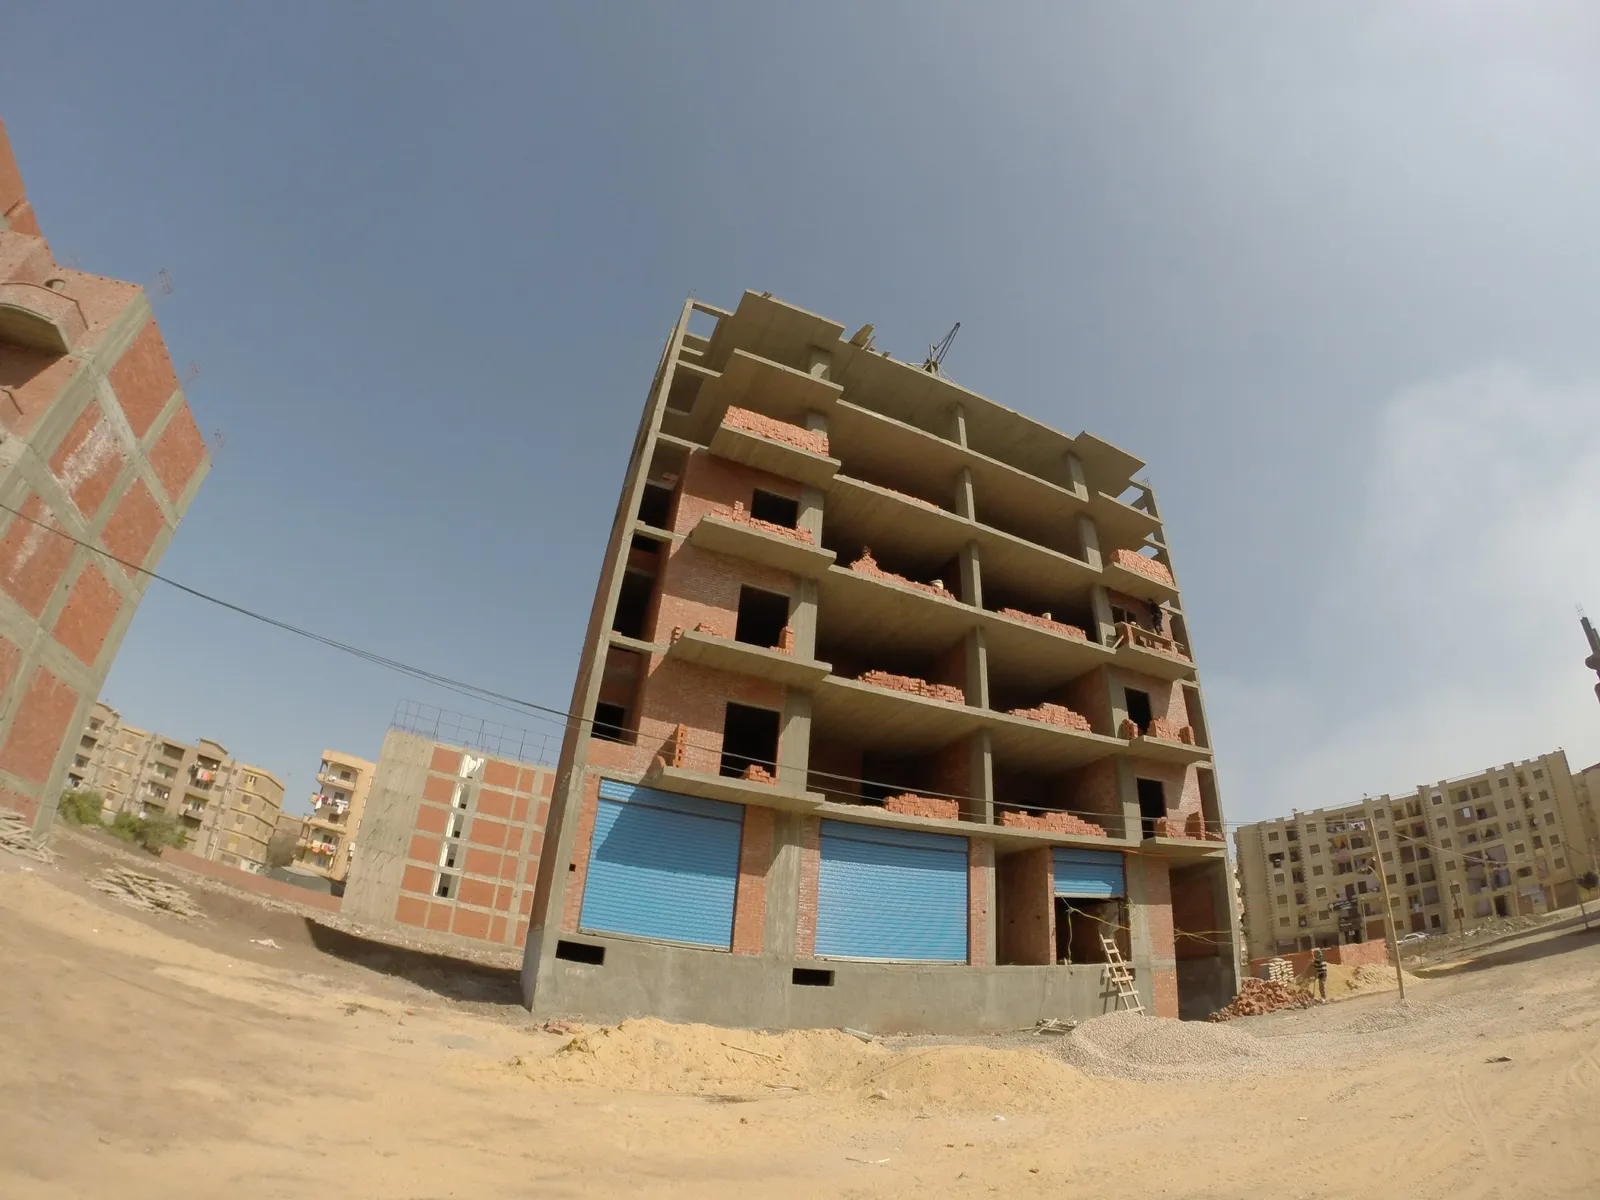 Design · execution · interior finishing
 Private residential
Nine residential buildings and thirty-six finishing units in Shebin El Kom; apartments and villas in the Fifth Settlement, 6th of October and Badr City.
Open the Egypt record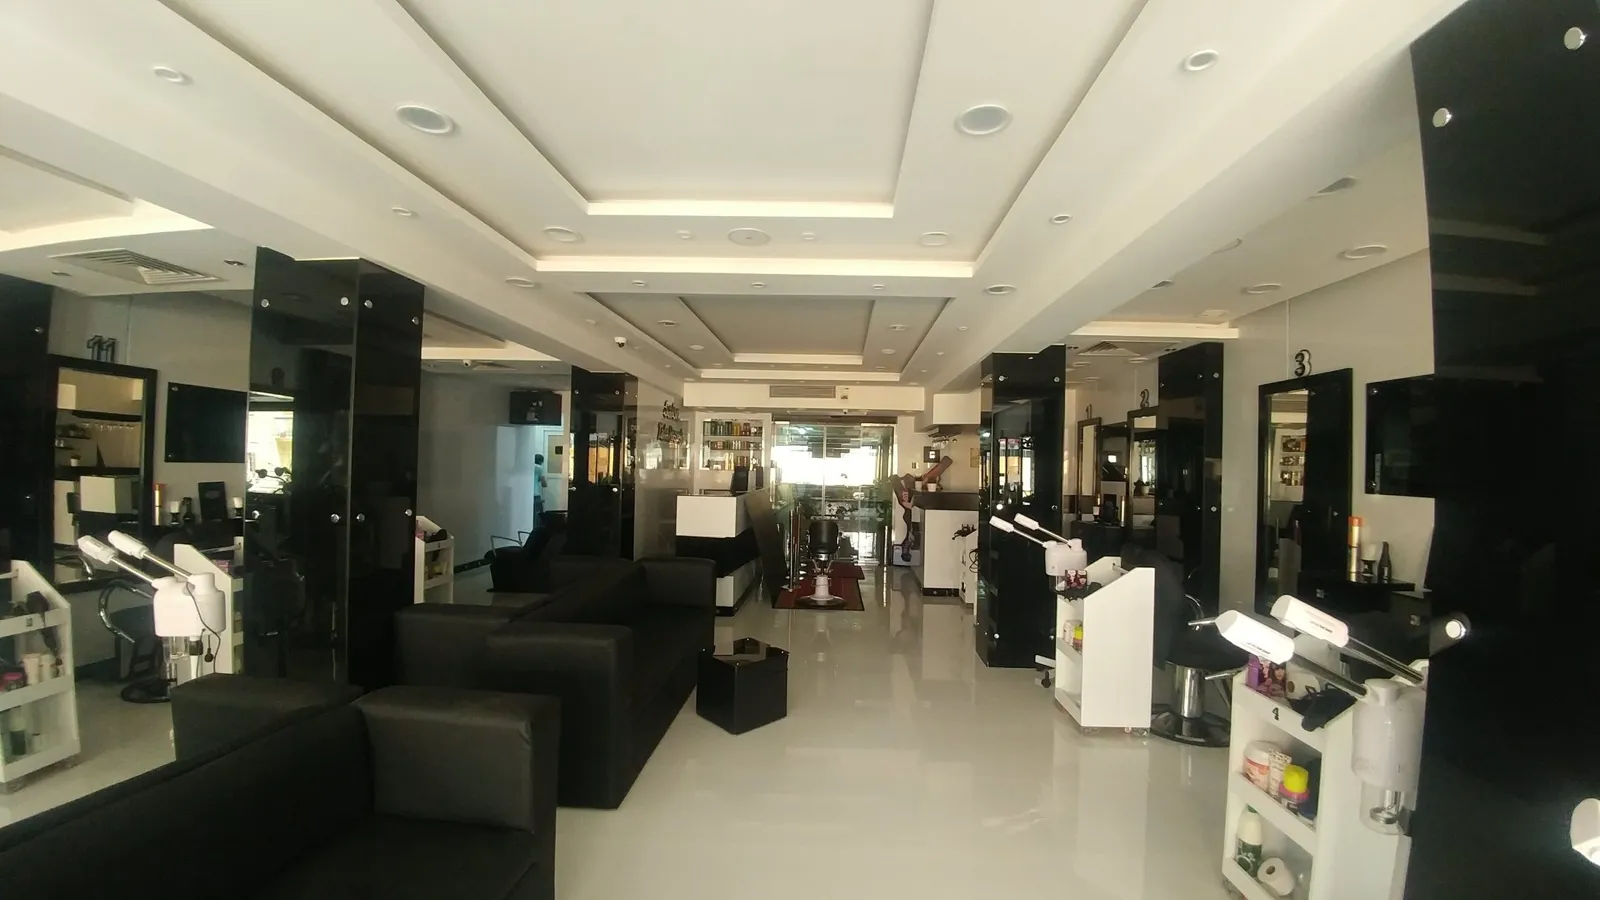 Design · finishing
 Commercial and administrative
Taha Hussein Salon (Shebin El Kom and Mohandessin), Gym Heroes (design and execution) and the Group’s offices in Shebin El Kom and Al-Khamayel.
Open the Egypt record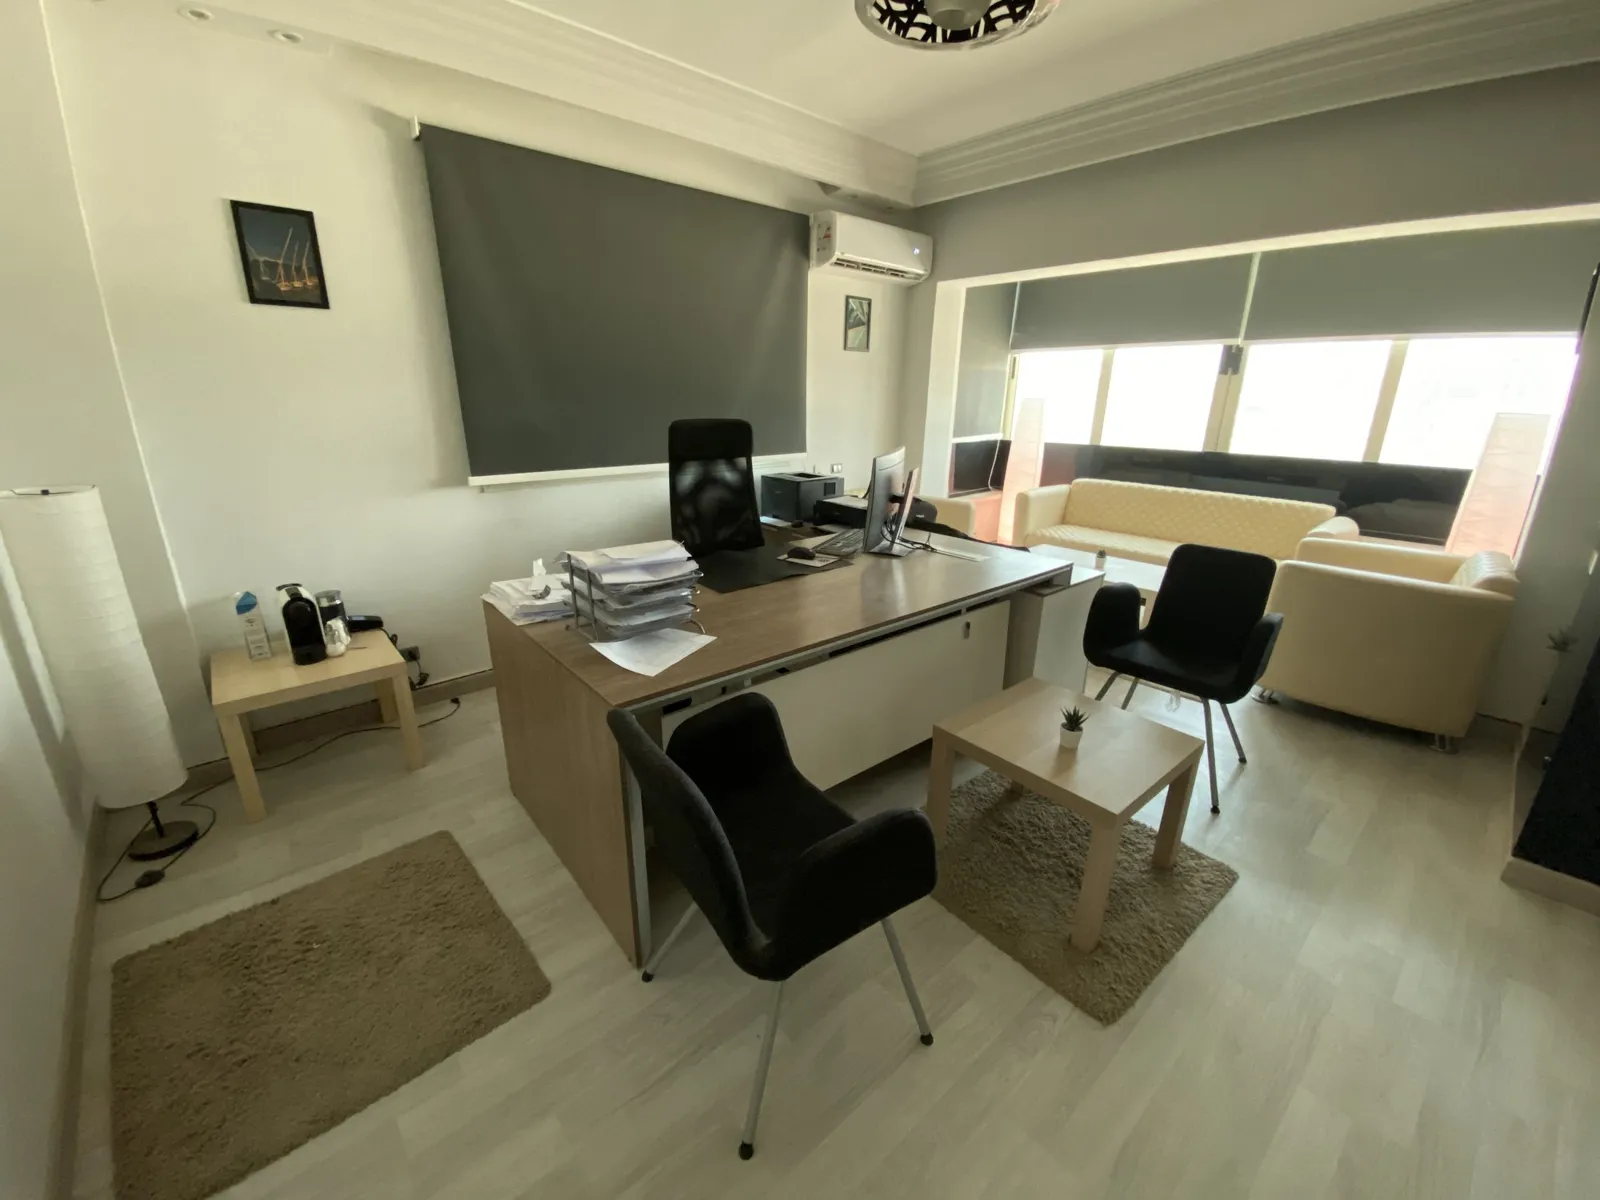 Design · finishing
 The Group’s own offices
The division designs the spaces the Group works from — Al-Khamayel, 6th of October, and Shebin El Kom.
Open the Egypt recordHow a design moves along the line.
- 01
Brief
Site, programme, budget and the approvals the project will need.
- 02
Concept
Massing, plan and the first material decisions — reviewed with the client before detailing.
- 03
Documentation
Working drawings, specifications and the schedules the site will build from.
- 04
Site
The same team follows the drawing onto site when the Group also builds — the shortest distance between design and delivery.
The line continues
A scheme to plan, a building to design, an interior to detail.
Tell us about the site and the programme. A member of the design team replies.